Share this with your friends


(360) 761-1000
Premiere Property Group, LLC
3717 NE 100TH CIR, Vancouver, WA 98686
- $669,500
- 5
- BD
- 3
- BA
- 2,766
- SqFt




- List Price
- $669,500
- Days on Market
- 1
- Status
- ACTIVE
- MLS#
- 792537210
- Bedrooms
- 5
- Bathrooms
- 3
- Living Area
- 2,766
- Lot Size
- 7, 000 to 9, 999 SqFt
- Region
- Vancouver: S Salmon Creek
Property Description
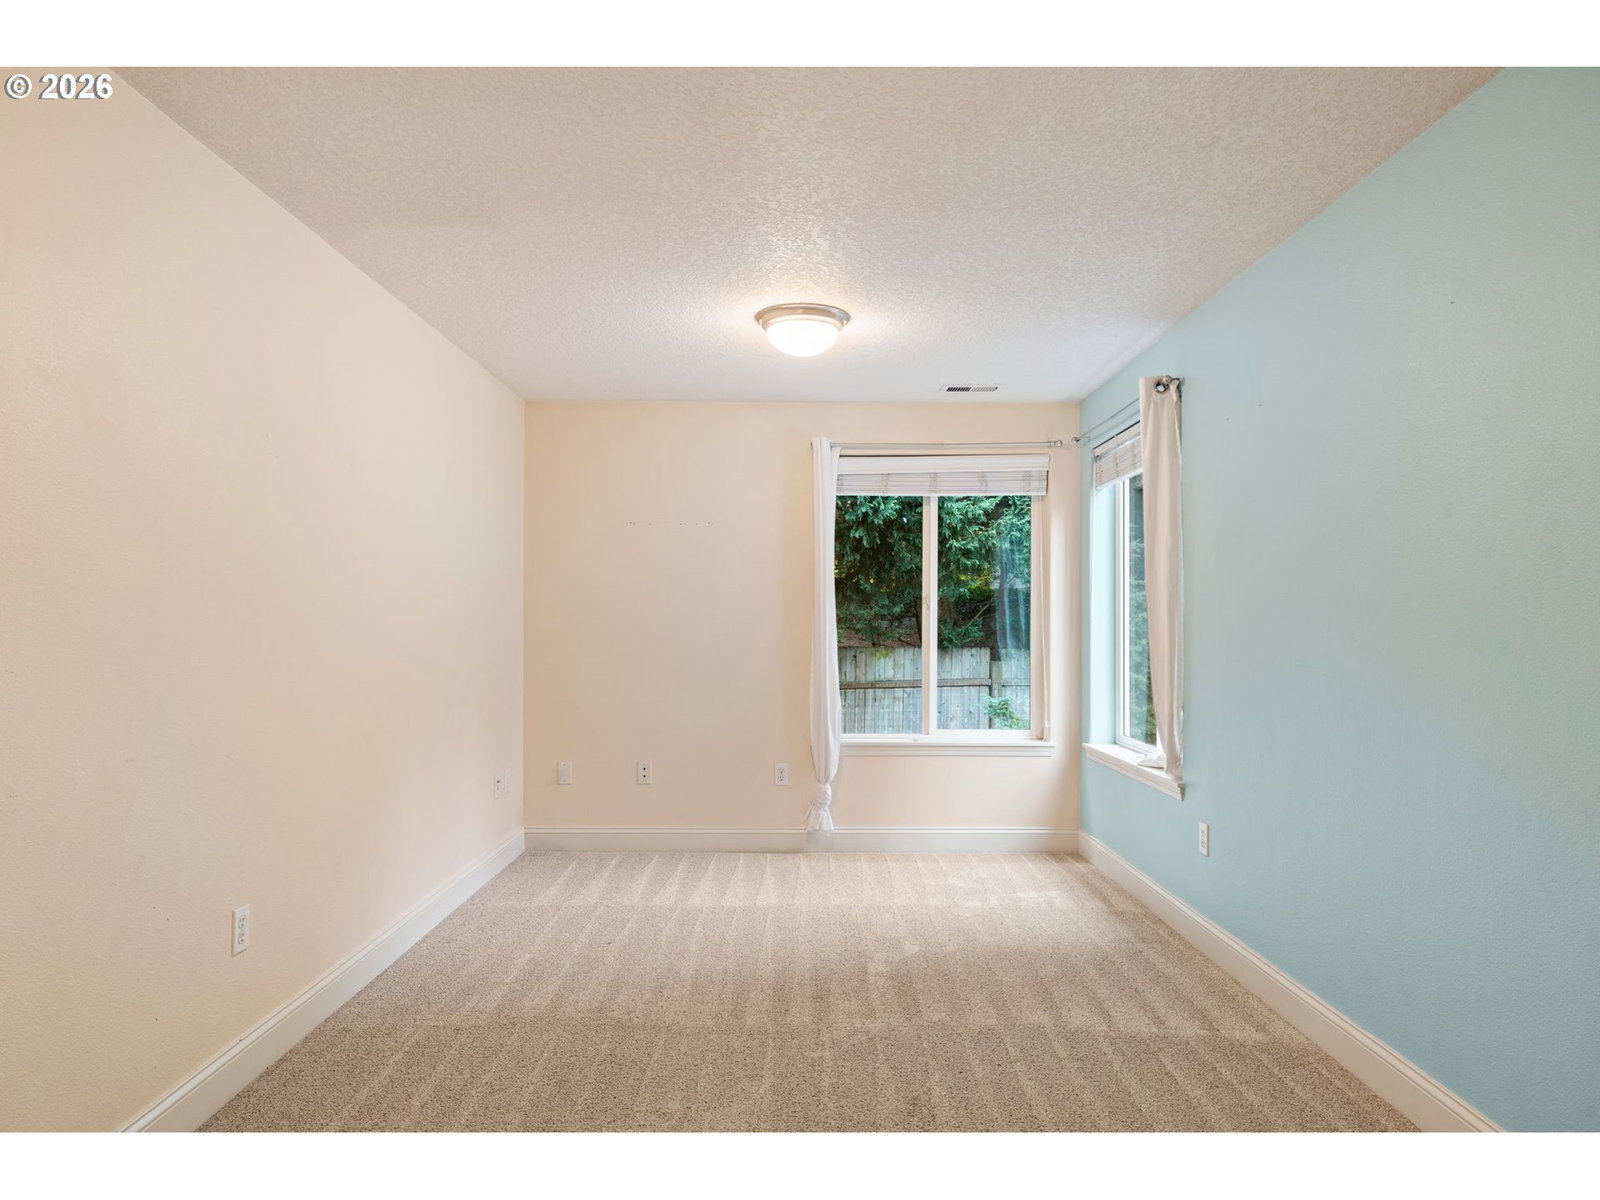
Five bedrooms. Three full baths. Two living areas. And an 800+ sq. ft. garage with a substantial workshop bay. This home has room for overnight guests, ambitious projects, game nights, and everything else that needs a place to land!High ceilings and oversized windows bring in the light. Vaulted bedroom ceilings add to the open feel, while spacious closets and abundant cabinetry help keep the clutter under control. The practical kitchen’s eat bar is ready for quick breakfasts, casual meals, and catching up over coffee. A new roof and new HVAC give you peace of mind.Four bedrooms are together on one level. Downstairs, the fifth bedroom, a full bath, and a second living area create a flexible zone for guests, work, hobbies, or a change of scene. A slider opens to the hot tub area.Outside, the private yard’s soothing waterfall sets the soundtrack. The massive deck has room to dine and lounge, and for those sunnier days, there's a retractable awning for shade. Hot tub hookups are in place. The two sheds keep outdoor tools and seasonal gear tidily stowed and out of the garage. The garage has the floor space of a 4 car garage and the extra-long driveway can accommodate RV's and trailers.Set on a peaceful cul-de-sac, this home gives you plenty to do—and plenty of space to enjoy doing it - all without an HOA.

Additional Information
- Tax Amount
- $6,335
- Year Built
- 2002
- High School
- Skyview
- Elementary School
- Anderson
- Middle School
- Gaiser
- Fireplaces Total
- 1
- Garage Spaces
- 3
- Garage Type
- Attached, Extra Deep, Oversized
- Acres
- 0.16
- Living Area
- 2,766
- Stories
- 3
- Subdivision
- SALMON CREEK
- Property Type
- Single Family Residence
- Terms
- Cash, Conventional, FHA, VA Loan
- Master Bedroom Level
- Upper
- Cooling Description
- Central Air
- Fireplace Description
- Gas
- Fuel Description
- Electricity, Gas
- Heating Description
- Forced Air - 95+%
- Hot Water Description
- ENERGY STAR Qualified Equipment, Gas
- Exterior Description
- Cement Siding
- Roof Type
- Composition, Shingle
- Sewer Description
- Public Sewer
- Style
- Tri Level
- View
- Trees/Woods
- Parking
- Driveway, On Street
- Parking Description
- Driveway, On Street
- Covenants/Restrictions
- Yes
- Road Surface
- Paved
- Exterior Features
- Deck, Fenced, Guest Quarters, Outbuilding, Patio, Spa, Sprinkler, Tool Shed, Water Feature, Workshop, Yard
- Interior Features
- Ceiling Fan(s), Engineered Bamboo, Garage Door Opener, High Ceilings, High Speed Internet, Jetted Tub, Laundry, Tile Floor, Vaulted Ceiling(s)
- Kitchen Appliances
- Built-in Range, Dishwasher, Disposal, Free-Standing Refrigerator, Gas Appliances, Microwave, Plumbed For Ice Maker, Tile
How much is your home worth?
...get instant property value now!
Mortgage Calculator
Listing courtesy of Berkshire Hathaway HomeServices NW Real Estate.
 The content relating to real estate for sale on this site comes in part from the IDX program of the RMLS of Portland, Oregon. Real Estate listings held by brokerage firms other than this firm are marked with the RMLS logo, and detailed information about these properties include the name of the listing's broker. Listing content is copyright © 2026 RMLS of Portland, Oregon. All information provided is deemed reliable but is not guaranteed and should be independently verified. This content last updated on . Some properties which appear for sale on this web site may subsequently have sold or may no longer be available.