228 E 17TH PL, La Center, WA 98629
- $524,900
- 3
- BD
- 2
- BA
- 1,713
- SqFt




- List Price
- $524,900
- Price Change
- ▼ $10,100 1784839614
- Days on Market
- 66
- Status
- ACTIVE
- MLS#
- 791384990
- Bedrooms
- 3
- Bathrooms
- 2
- Partial Bathrooms
- 1
- Living Area
- 1,713
- Lot Size
- 7, 000 to 9, 999 SqFt
- Region
- La Center City Limits
Property Description
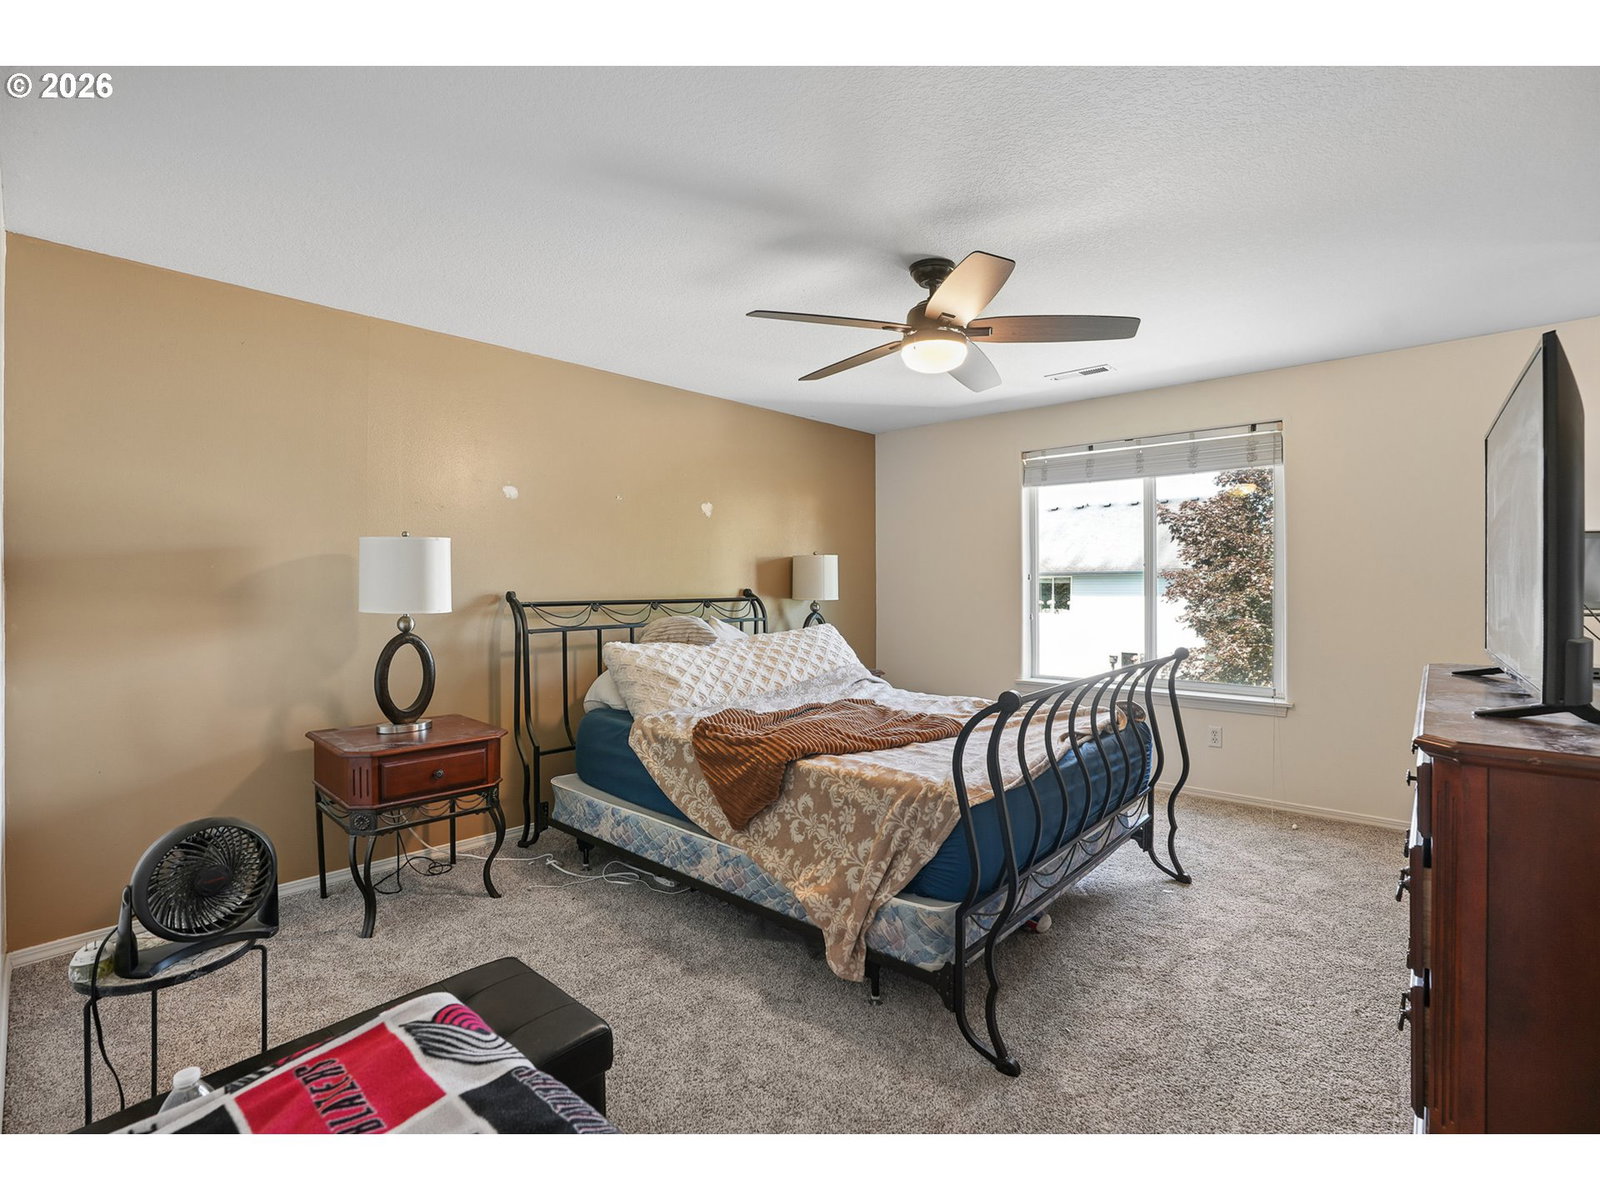
Get away from the city and bring your family home to a beautiful well-kept property within walking distance of all three schools in La Center. The open main-floor plan features a half-bath, access to the large 3-car garage, a fabulous kitchen with walk-in pantry, granite counters, travertine back splash and island that opens into a cozy dining/family room with a gas fireplace. A glass slider opens to a covered patio and spacious back yard perfect for entertaining or hanging a hammock and relaxing. The fully-fenced yard features mature landscaping, raised garden beds, and plenty of room to run around. A quiet second floor with newer(2025) carpet holds a large master bedroom with private bath and walk in closet, two additional bedrooms, a separate upstairs bath and laundry room. The exterior has low-maintenance vinyl siding, double-pane vinyl windows, and a new 30-year roof in 2024.Located a few blocks from the library in a quiet neighborhood with a small park in the development and just a short walk to larger parks which include a water park, skate park, baseball fields, tennis/basketball courts and more. Just 20 minutes from Vancouver, La Center is known for its walking trails, wet lands, Lewis River access, and outdoor events.
/u.realgeeks.media/homesinthe360/PREP-Black-Gold.png)
Additional Information
- Tax Amount
- $4,278
- Year Built
- 2005
- High School
- La Center
- Elementary School
- La Center
- Middle School
- La Center
- Fireplaces Total
- 1
- Garage Spaces
- 3
- Garage Type
- Attached
- Hoa Fee
- $215
- Hoa Payment Freq
- Annually
- Acres
- 0.17
- Living Area
- 1,713
- Stories
- 2
- Subdivision
- Lockwood Creek
- Property Type
- Single Family Residence
- Terms
- Cash, Conventional, FHA
- Master Bedroom Level
- Upper
- Cooling Description
- None
- Fireplace Description
- Gas
- Fuel Description
- Gas
- Heating Description
- Forced Air
- Hot Water Description
- Gas
- Exterior Description
- Stone, Vinyl Siding
- Roof Type
- Composition, Shingle
- Sewer Description
- Public Sewer
- Style
- 2 Story, NW Contemporary
- Parking
- Driveway, On Street
- Parking Description
- Driveway, On Street
- Road Surface
- Paved
- Exterior Features
- Covered Patio, Fenced, Raised Beds, Tool Shed, Yard
- Interior Features
- Ceiling Fan(s), Garage Door Opener, Hardwood Floors, Laundry, Wall to Wall Carpet, Washer/Dryer, Wood Floors
- Kitchen Appliances
- Cook Island, Dishwasher, Disposal, Free-Standing Range, Free-Standing Refrigerator, Granite, Microwave, Pantry, Plumbed For Ice Maker, Range Hood
Mortgage Calculator
Listing courtesy of Works Real Estate.
 The content relating to real estate for sale on this site comes in part from the IDX program of the RMLS of Portland, Oregon. Real Estate listings held by brokerage firms other than this firm are marked with the RMLS logo, and detailed information about these properties include the name of the listing's broker. Listing content is copyright © 2026 RMLS of Portland, Oregon. All information provided is deemed reliable but is not guaranteed and should be independently verified. This content last updated on . Some properties which appear for sale on this web site may subsequently have sold or may no longer be available.