11211 NE 212TH AVE, Brush Prairie, WA 98606
- $800,000
- 3
- BD
- 2
- BA
- 3,197
- SqFt




- List Price
- $800,000
- Days on Market
- 1
- Status
- ACTIVE
- MLS#
- 786011711
- Bedrooms
- 3
- Bathrooms
- 2
- Living Area
- 3,197
- Lot Size
- 5 to 6.99 Acres
- Region
- Clark Co: Brush Prairie, Hockinson
Property Description
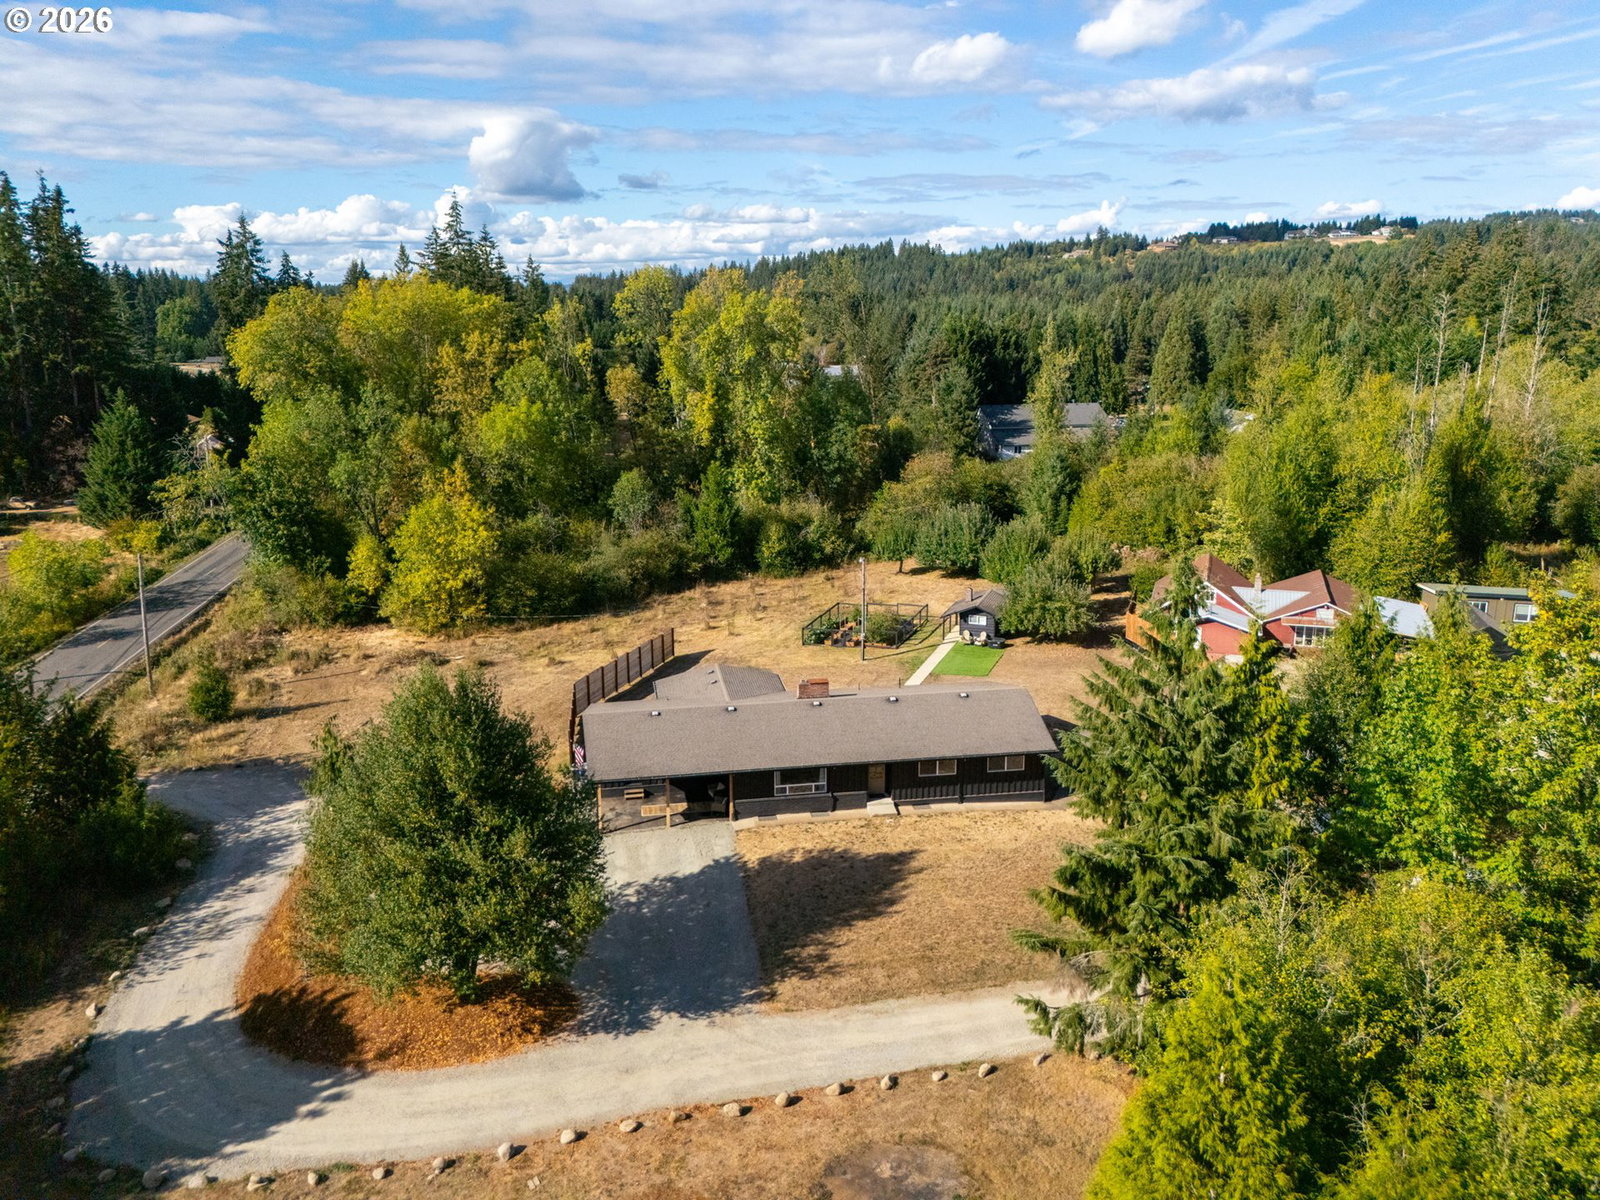
LOCATION, LOCATION, LOCATION! Looking for peace, privacy, and room to breathe? Look no further than 11211 NE 212th Ave, Brush Prairie, WA 98606! This rare and beautifully updated 3-bedroom, 2-bathroom home offers the perfect blend of comfort, space, and country living. With 1,714 sq. ft. on the main floor, there’s plenty of room to spread out and make this home your own. And the possibilities don’t stop there! The unfinished basement provides additional space that you can transform into a family room, home gym, office, entertainment area, or your own private retreat. Set on an impressive 6.57 acres, this property is a dream for anyone looking for privacy and outdoor space. Enjoy the convenience of a shop, a large concrete pad ready for another shop, RV parking, or even a sport court, plus a wood-burning sauna for the ultimate place to unwind. Step outside and you’ll find mature fruit trees and a small garden area, perfect for growing your own vegetables and enjoying the peaceful surroundings. Whether you’re looking for a private country escape, room for hobbies and projects, or simply a place to enjoy the beauty of your own land, this property has so much to offer. Don’t let this one get away! Schedule your private showing today properties like this don’t come along often and this one won’t last long!
/u.realgeeks.media/homesinthe360/PREP-Black-Gold.png)
Additional Information
- Tax Amount
- $4,417
- Year Built
- 1958
- High School
- Hockinson
- Elementary School
- Hockinson
- Middle School
- Hockinson
- Fireplaces Total
- 1
- Garage Type
- Carport
- Acres
- 6.57
- Living Area
- 3,197
- Stories
- 2
- Property Type
- Single Family Residence
- Terms
- Cash, Conventional, FHA
- Accessibility Features
- Walk-in Shower
- Master Bedroom Level
- Main
- Cooling Description
- Central Air
- Fireplace Description
- Wood Burning
- Fuel Description
- Electricity
- Heating Description
- Forced Air, Wood Stove
- Hot Water Description
- Electricity
- Exterior Description
- Wood Siding
- Roof Type
- Shingle
- Sewer Description
- Septic Tank
- Style
- 2 Story
- Waterfront Description
- Seasonal
- View
- Seasonal, Trees/Woods
- Parking
- Carport, Driveway
- Waterfront
- Yes
- Parking Description
- Carport, Driveway
- Road Surface
- Gravel
- Exterior Features
- Outbuilding, RV/Boat Storage, Workshop
- Interior Features
- Central Vacuum
- Kitchen Appliances
- Quartz, Stainless Steel Appliance(s), Tile
Mortgage Calculator
Listing courtesy of eXp Realty LLC.
 The content relating to real estate for sale on this site comes in part from the IDX program of the RMLS of Portland, Oregon. Real Estate listings held by brokerage firms other than this firm are marked with the RMLS logo, and detailed information about these properties include the name of the listing's broker. Listing content is copyright © 2026 RMLS of Portland, Oregon. All information provided is deemed reliable but is not guaranteed and should be independently verified. This content last updated on . Some properties which appear for sale on this web site may subsequently have sold or may no longer be available.