5275 N 85TH AVE, Camas, WA 98607
- $777,900
- 5
- BD
- 3
- BA
- 2,341
- SqFt




- List Price
- $777,900
- Days on Market
- 1
- Status
- ACTIVE
- MLS#
- 783110854
- Bedrooms
- 5
- Bathrooms
- 3
- Living Area
- 2,341
- Lot Size
- 7, 000 to 9, 999 SqFt
- Region
- Camas City Limits
Property Description
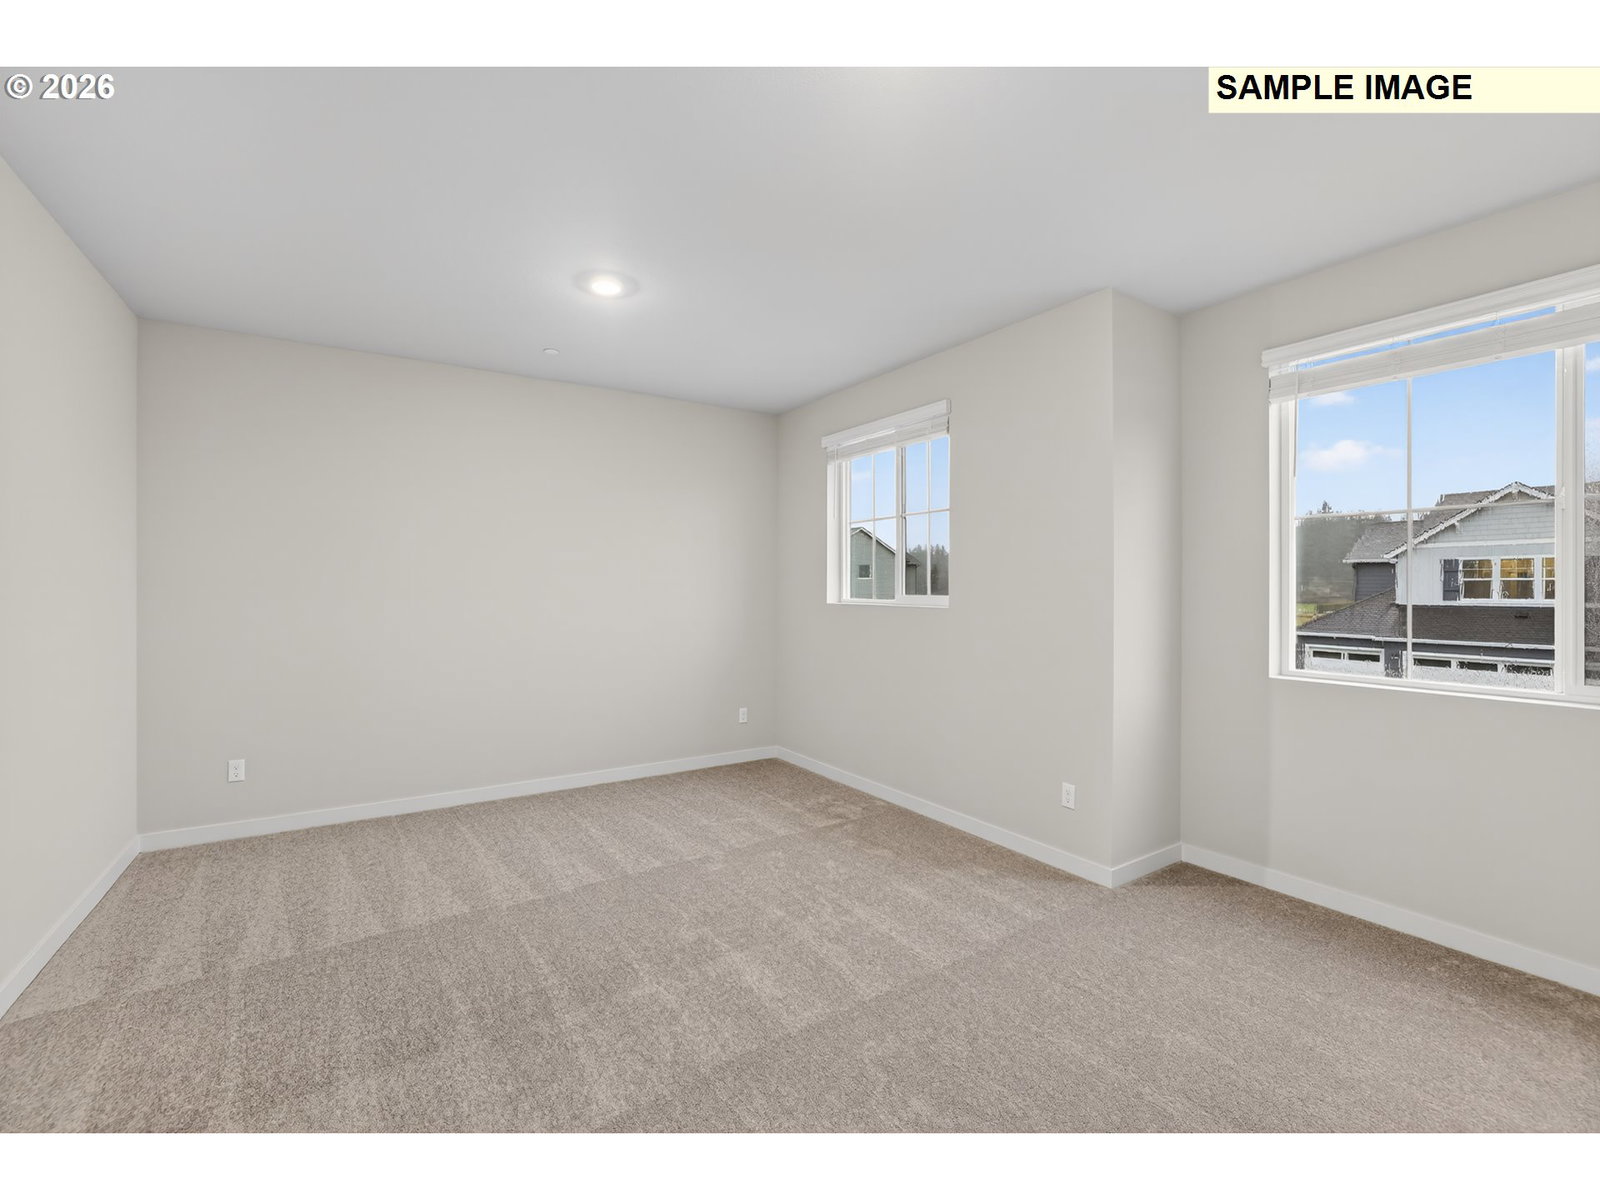
Corner homesite across from neighborhood playground. This brand new Farmhouse style home boasts a spacious layout with a three-car garage and up to 5 bedrooms. The main floor features an open quartz kitchen with all appliances included, great room with fireplace, and dining area that extend to the back patio, creating an inviting space for entertaining, along with a front bedroom and full bath. Upstairs offers a versatile bonus room with a closet, that could be used as a 5th bedroom. Three more bedrooms upstairs, that includes the primary suite featuring an en-suite bath with a dual vanity, separate tiled shower, tiled tub, and spacious walk-in closet with wood shelving. Interior highlights include stylish quartz countertops in the kitchen and bathrooms, shaker-style cabinets, a full tile backsplash in the kitchen, matte black fixtures, and so many other luxury features throughout the home. This home also comes with landscaping, sprinklers, fencing, central air conditioning, a refrigerator, washer and dryer, and blinds—all at no extra cost! Camas Heights is a quiet community just minutes from PDX and located within the highly sought after Camas School District, close to Lacamas Lake, Camas Meadows Golf Course, dining and shopping within 5 minutes. Rendering is artist conception only. Photos are of a similar home, features and finishes will vary. Estimated completion: November 2026. Homesite: 71. Time to pick your colors!
/u.realgeeks.media/homesinthe360/PREP-Black-Gold.png)
Additional Information
- Tax Amount
- $537
- Year Built
- 2026
- High School
- Camas
- Elementary School
- Lacamas Lake
- Middle School
- Liberty
- Fireplaces Total
- 1
- Garage Spaces
- 3
- Garage Type
- Attached
- Hoa Fee
- $89
- Hoa Payment Freq
- Monthly
- Acres
- 0.17
- Living Area
- 2,341
- Stories
- 2
- Subdivision
- CAMAS HEIGHTS
- Property Type
- Single Family Residence
- Lot Size Dimension
- 7491
- Terms
- Cash, Conventional, FHA, VA Loan
- Accessibility Features
- Main Floor Bedroom w/Bath, Walk-in Shower
- Master Bedroom Level
- Upper
- Cooling Description
- Central Air, Heat Pump
- Fireplace Description
- Electric
- Fuel Description
- Electricity
- Heating Description
- Forced Air - 95+%, Heat Pump
- Hot Water Description
- Electricity, Tank
- Exterior Description
- Board & Batten Siding, Cement Siding
- Roof Type
- Composition
- Sewer Description
- Public Sewer
- Style
- 2 Story, Farmhouse
- View
- Park/Greenbelt, Territorial, Trees/Woods
- Parking
- Driveway, EV Ready
- Parking Description
- Driveway, EV Ready
- Covenants/Restrictions
- Yes
- Road Surface
- Paved
- Exterior Features
- Fenced, Patio, Porch, Sprinkler, Yard
- Interior Features
- Garage Door Opener, High Ceilings, Laundry, Luxury Vinyl Plank, Luxury Vinyl Tile, Quartz, Soaking Tub, Sprinkler, Wall to Wall Carpet, Washer/Dryer
- Kitchen Appliances
- Convection Oven, Cooktop, Dishwasher, Disposal, Free-Standing Refrigerator, Induction Cooktop, Island, Microwave, Pantry, Plumbed For Ice Maker, Quartz, Stainless Steel Appliance(s)
Mortgage Calculator
Listing courtesy of Lennar Sales Corp.
 The content relating to real estate for sale on this site comes in part from the IDX program of the RMLS of Portland, Oregon. Real Estate listings held by brokerage firms other than this firm are marked with the RMLS logo, and detailed information about these properties include the name of the listing's broker. Listing content is copyright © 2026 RMLS of Portland, Oregon. All information provided is deemed reliable but is not guaranteed and should be independently verified. This content last updated on . Some properties which appear for sale on this web site may subsequently have sold or may no longer be available.