3115 NE 118TH AVE, Vancouver, WA 98682
- $430,000
- 4
- BD
- 3
- BA
- 1,871
- SqFt




- List Price
- $430,000
- Days on Market
- 0
- Status
- ACTIVE
- MLS#
- 750184878
- Bedrooms
- 4
- Bathrooms
- 3
- Partial Bathrooms
- 1
- Living Area
- 1,871
- Lot Size
- 0K to 2, 999 SqFt
- Region
- Vancouver: Evergreen
Property Description
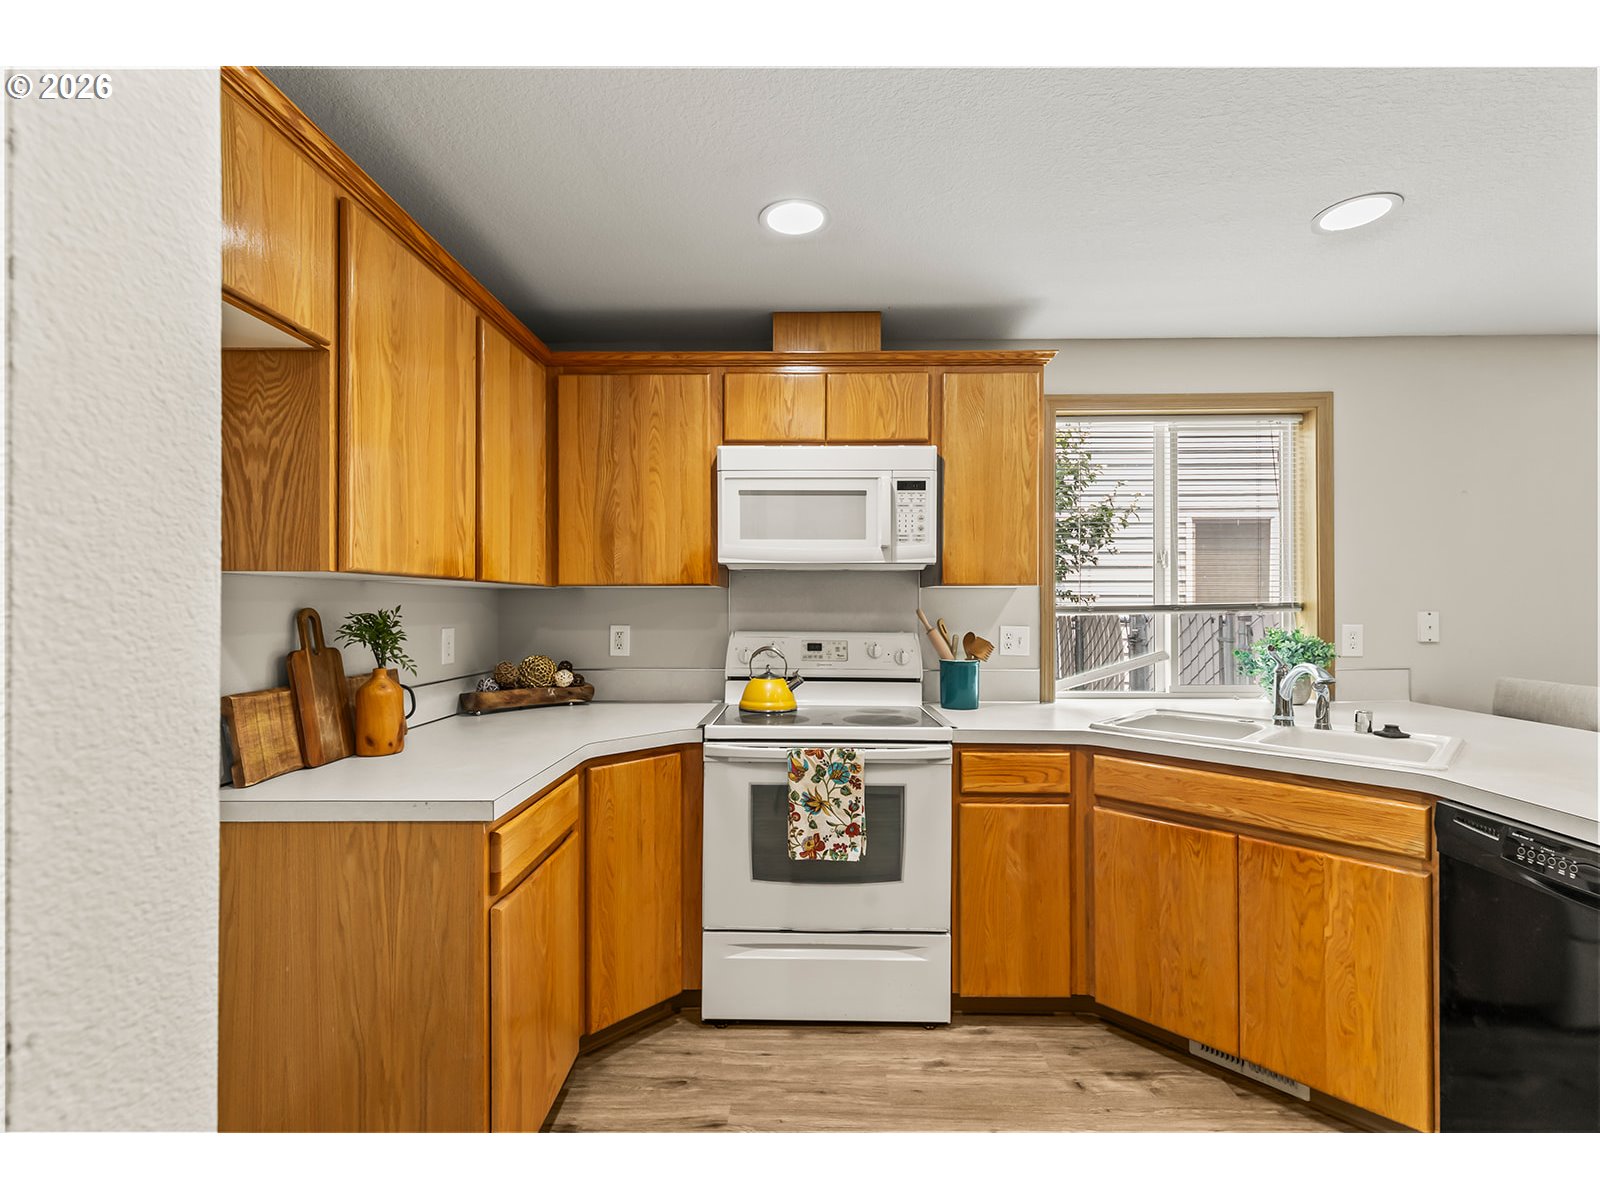
Charming four-bedroom, three-and-one-half-bath Vancouver home offering 1,871 square feet and a rare, highly versatile floor plan that lives more like a detached residence. With two private primary suites, this home can easily accommodate multigenerational living, extended guests, working from home, or changing needs over time. The main-level primary suite offers comfortable single-level living for those with mobility considerations or anyone planning to age in place, complete with an attached bathroom and direct access to the backyard for convenient entry and outdoor enjoyment. Upstairs, the massive second primary suite provides a spacious and private retreat with its own en suite bathroom, while two additional bedrooms—including one with a large walk-in closet—offer plenty of space for family, guests, hobbies, or an office. The open-concept main living area is warm and inviting, featuring a cozy gas fireplace, brand-new luxury vinyl plank flooring on the main and open concept kitchen with an eat-in bar, laminate countertops, dishwasher, oven, and built-in microwave. A convenient half bath and laundry room are located on the main just off the attached two-car garage. Outside, the fully fenced side yard features both a patio and deck, creating an ideal setting for entertaining, dining outdoors, or simply relaxing. Lightly lived in with no pets, the home also features professionally stretched (on the main) and cleaned carpets and a professionally cleaned interior. Move-in ready and ideally located, this exceptional home offers privacy, flexibility, and space for everyone.
/u.realgeeks.media/homesinthe360/PREP-Black-Gold.png)
Additional Information
- Tax Amount
- $4,007
- Year Built
- 2005
- High School
- Evergreen
- Elementary School
- Endeavour
- Middle School
- Cascade
- Fireplaces Total
- 1
- Garage Spaces
- 2
- Garage Type
- Attached
- Hoa Fee
- $109
- Hoa Payment Freq
- Quarterly
- Acres
- 0.06
- Living Area
- 1,871
- Stories
- 2
- Subdivision
- HYDE PARK
- Property Type
- Attached
- Terms
- Cash, Conventional, FHA, VA Loan
- Accessibility Features
- Garage on Main, Main Floor Bedroom w/Bath
- Master Bedroom Level
- Main
- Cooling Description
- Heat Pump
- Fireplace Description
- Gas
- Fuel Description
- Electricity, Gas
- Heating Description
- Forced Air
- Hot Water Description
- Gas
- Exterior Description
- Vinyl Siding
- Roof Type
- Composition
- Sewer Description
- Public Sewer
- Style
- 2 Story, Townhouse
- View
- Trees/Woods
- Parking
- Driveway, On Street
- Parking Description
- Driveway, On Street
- Covenants/Restrictions
- Yes
- Road Surface
- Paved
Mortgage Calculator
Listing courtesy of Windermere Northwest Living.
 The content relating to real estate for sale on this site comes in part from the IDX program of the RMLS of Portland, Oregon. Real Estate listings held by brokerage firms other than this firm are marked with the RMLS logo, and detailed information about these properties include the name of the listing's broker. Listing content is copyright © 2026 RMLS of Portland, Oregon. All information provided is deemed reliable but is not guaranteed and should be independently verified. This content last updated on . Some properties which appear for sale on this web site may subsequently have sold or may no longer be available.