15806 NE 79TH ST, Vancouver, WA 98682
- $515,000
- 4
- BD
- 2
- BA
- 2,104
- SqFt




- List Price
- $515,000
- Price Change
- ▼ $10,000 1782882415
- Days on Market
- 210
- Status
- ACTIVE
- MLS#
- 681345289
- Bedrooms
- 4
- Bathrooms
- 2
- Partial Bathrooms
- 1
- Living Area
- 2,104
- Lot Size
- 5, 000 to 6, 999 SqFt
- Region
- Vancouver: Sifton
Property Description
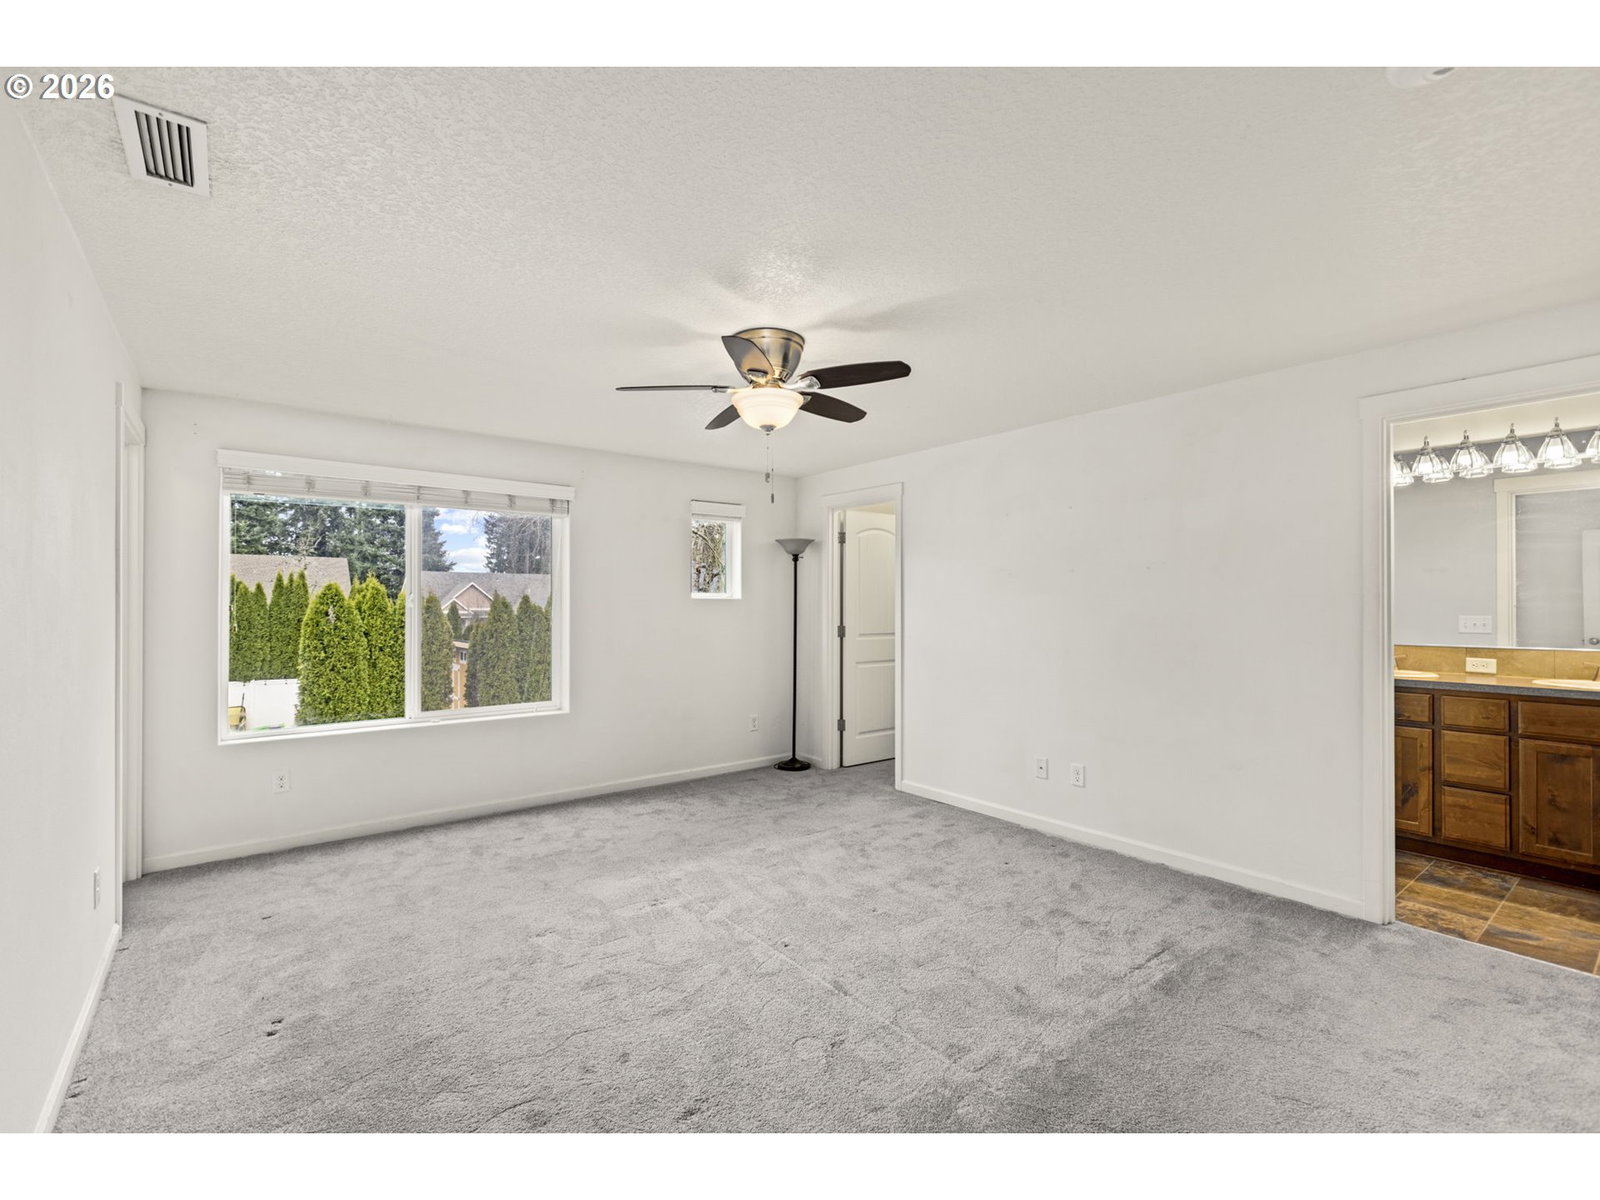
Price improved and priced to sell in highly desirable Misty Dawn Estates. This 2,104 sq ft, 4 bedroom, 2.5 bath home has already been professionally inspected with no major findings, and the seller has addressed several of the items noted, giving buyers real confidence going in. Move in ready with newer carpet throughout and a functional, open concept layout. The main level offers spacious living and dining areas, plus a well appointed kitchen featuring stainless steel appliances, pantry, and convenient half bath. Upstairs, you'll find a large primary suite with soaking tub, along with three additional bedrooms and a full bath, ideal for flexible living. Enjoy year round comfort with forced air heating, central A/C, and tankless gas hot water. Exterior features include durable fiber cement siding and a composition roof. Step outside to a fully fenced backyard with patio, porch, raised garden beds, sprinkler system, and tool shed, perfect for entertaining or relaxing. The attached 2 car garage plus RV parking adds even more versatility. Located in a quiet, established neighborhood close to parks, schools, and everyday amenities.
/u.realgeeks.media/homesinthe360/PREP-Black-Gold.png)
Additional Information
- Tax Amount
- $5,200
- Year Built
- 2013
- High School
- Heritage
- Elementary School
- Pioneer
- Middle School
- Frontier
- Garage Spaces
- 2
- Garage Type
- Attached
- Acres
- 0.13
- Living Area
- 2,104
- Stories
- 2
- Property Type
- Single Family Residence
- Terms
- Cash, Conventional, FHA, VA Loan
- Master Bedroom Level
- Upper
- Cooling Description
- Central Air
- Fuel Description
- Gas
- Heating Description
- Forced Air - 95+%
- Hot Water Description
- Gas, Tankless
- Exterior Description
- Cement Siding, Lap Siding
- Roof Type
- Composition
- Sewer Description
- Public Sewer
- Style
- 2 Story, Traditional
- Parking
- Driveway, RV Access/Parking
- Parking Description
- Driveway, RV Access/Parking
- Road Surface
- Paved
- Exterior Features
- Fenced, Patio, Porch, Raised Beds, RV Parking, Sprinkler, Tool Shed, Yard
- Interior Features
- Ceiling Fan(s), Garage Door Opener, High Speed Internet, Laundry, Soaking Tub, Vinyl Floor, Wall to Wall Carpet
- Kitchen Appliances
- Dishwasher, Disposal, ENERGY STAR Qualified Appliances, Free-Standing Range, Microwave, Pantry, Plumbed For Ice Maker, Stainless Steel Appliance(s)
Mortgage Calculator
Listing courtesy of eXp Realty LLC.
 The content relating to real estate for sale on this site comes in part from the IDX program of the RMLS of Portland, Oregon. Real Estate listings held by brokerage firms other than this firm are marked with the RMLS logo, and detailed information about these properties include the name of the listing's broker. Listing content is copyright © 2026 RMLS of Portland, Oregon. All information provided is deemed reliable but is not guaranteed and should be independently verified. This content last updated on . Some properties which appear for sale on this web site may subsequently have sold or may no longer be available.