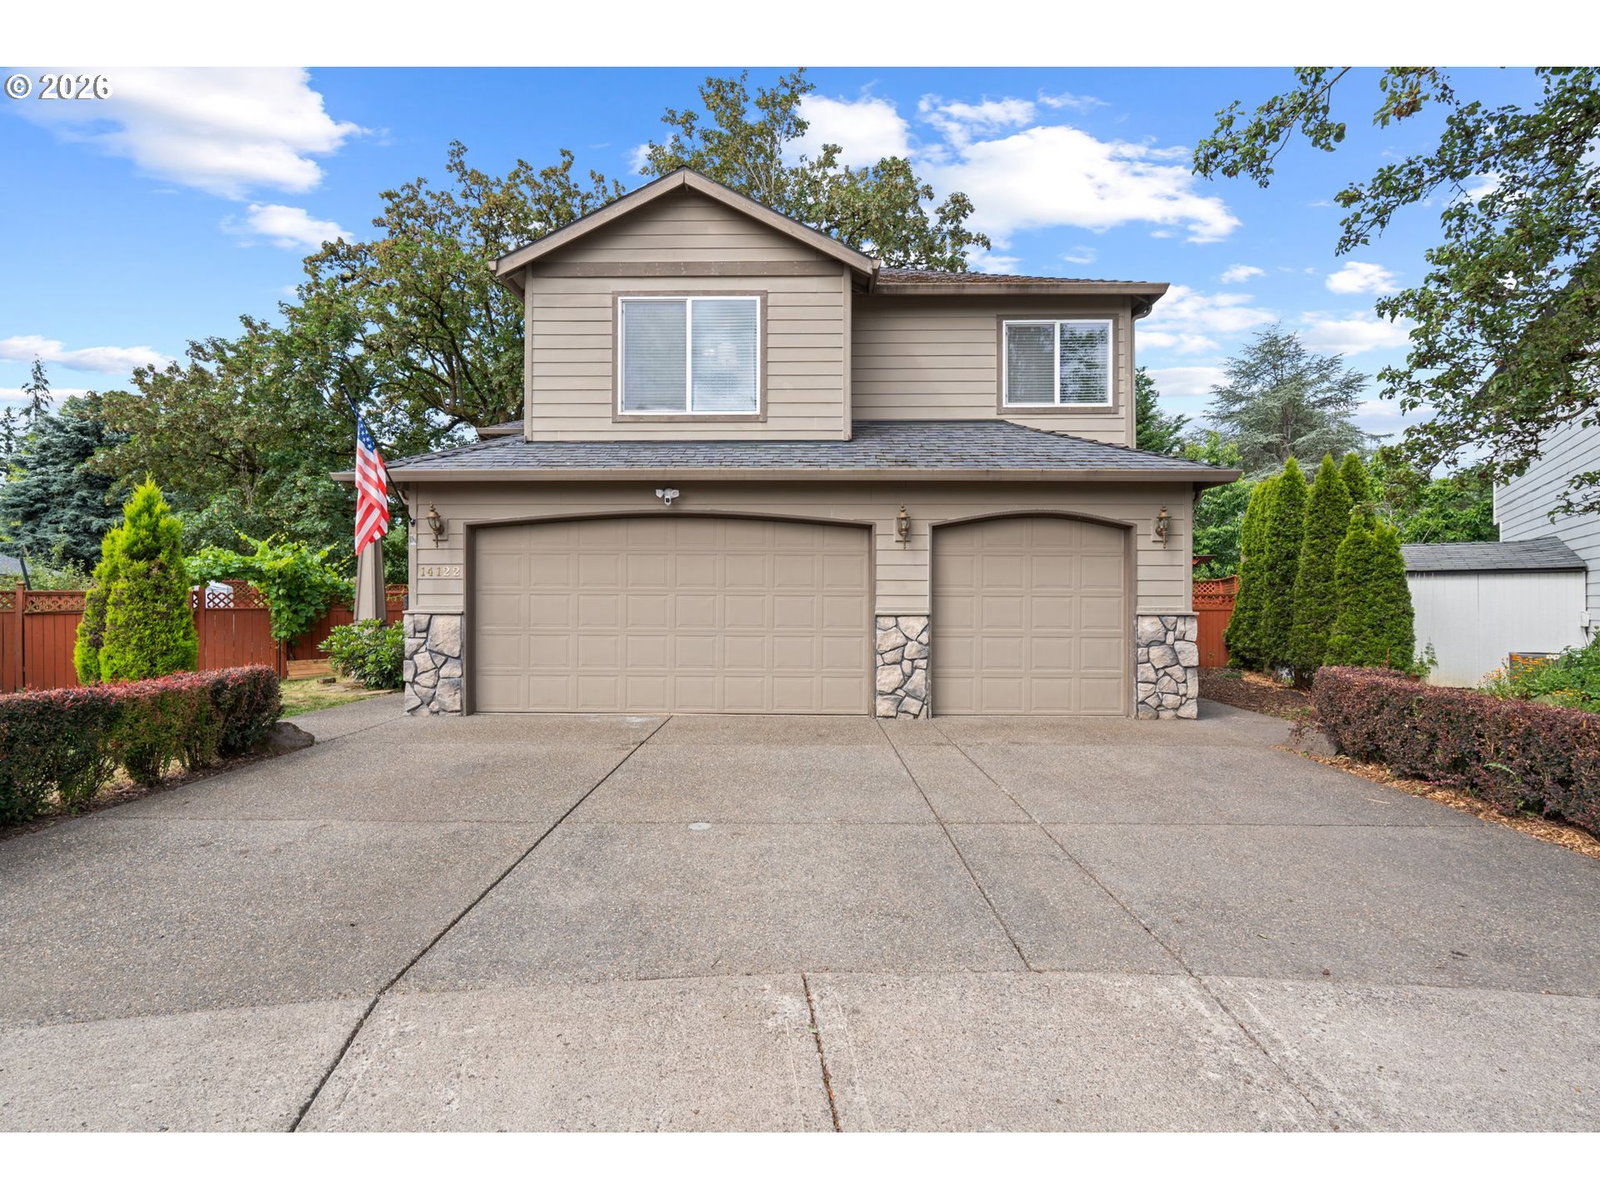
14122 NE 17TH CIR, Vancouver, WA 98684
- $699,000
- 5
- BD
- 2
- BA
- 2,466
- SqFt



- List Price
- $699,000
- Days on Market
- 83
- Status
- ACTIVE
- MLS#
- 670651437
- Bedrooms
- 5
- Bathrooms
- 2
- Partial Bathrooms
- 1
- Living Area
- 2,466
- Lot Size
- 7, 000 to 9, 999 SqFt
- Region
- Vancouver: Evergreen
Property Description
Welcome home to this beautifully maintained and thoughtfully upgraded 5-bedroom, 2.5-bath residence nestled on a spacious cul-de-sac lot in one of Vancouver’s most desirable neighborhoods. Offering 2,466 square feet of comfortable living space, this home blends timeless character with modern updates.Step inside to discover rich architectural details including elegant white woodwork, classic wainscoting, vaulted ceilings, and a cozy fireplace that creates a warm and inviting atmosphere. The recently remodeled kitchen features quartz countertops, beautiful flooring, and ample space for gathering and entertaining. Newer interior paint adds a bright, updated feel throughout the home.The spacious primary suite serves as a private retreat with a spa-inspired bathroom designed for relaxation. With five generously sized bedrooms, there is room for everyone to live, work, and play comfortably.Outside, enjoy your own backyard oasis complete with a covered patio, expansive deck, hot tub, and a large side yard with plenty of room for gardening, hobbies, or outdoor entertaining. A charming chicken coop adds the perfect touch for those seeking a little homestead lifestyle while still enjoying all the conveniences of city living.Ideally located close to schools, parks, shopping, and everyday amenities, this exceptional property offers the space, comfort, and lifestyle you’ve been looking for.You don't want to miss this one, call for a private showing.
/u.realgeeks.media/homesinthe360/PREP-Black-Gold.png)
Additional Information
- Tax Amount
- $6,567
- Year Built
- 2005
- High School
- Evergreen
- Elementary School
- Mill Plain
- Middle School
- Cascade
- Fireplaces Total
- 2
- Garage Spaces
- 3
- Garage Type
- Attached
- Acres
- 0.18
- Living Area
- 2,466
- Stories
- 2
- Property Type
- Single Family Residence
- Terms
- Cash, Contract, Conventional, VA Loan
- Master Bedroom Level
- Upper
- Cooling Description
- Heat Pump
- Fireplace Description
- Gas
- Fuel Description
- Gas
- Heating Description
- Forced Air, Heat Pump
- Hot Water Description
- Gas
- Exterior Description
- Cement Siding, Stone
- Roof Type
- Composition
- Sewer Description
- Public Sewer
- Style
- 2 Story, Traditional
- Parking
- Driveway
- Security Or Entry
- Entry, Security System Owned
- Parking Description
- Driveway
- Road Surface
- Paved
- Exterior Features
- Covered Deck, Deck, Fenced, Free-Standing Hot Tub, Garden, Porch, Yard
- Interior Features
- Ceiling Fan(s), Garage Door Opener, Granite, Hardwood Floors, High Ceilings, High Speed Internet, Laundry, Tile Floor, Vaulted Ceiling(s), Wainscoting, Wall to Wall Carpet
- Kitchen Appliances
- Dishwasher, Disposal, Free-Standing Refrigerator, Granite, Island, Microwave, Pantry
Mortgage Calculator
Listing courtesy of Keller Williams Realty.
 The content relating to real estate for sale on this site comes in part from the IDX program of the RMLS of Portland, Oregon. Real Estate listings held by brokerage firms other than this firm are marked with the RMLS logo, and detailed information about these properties include the name of the listing's broker. Listing content is copyright © 2026 RMLS of Portland, Oregon. All information provided is deemed reliable but is not guaranteed and should be independently verified. This content last updated on . Some properties which appear for sale on this web site may subsequently have sold or may no longer be available.