120 MAPLE RIDGE RD, Woodland, WA 98674
- $899,900
- 3
- BD
- 2
- BA
- 2,262
- SqFt




- List Price
- $899,900
- Price Change
- ▼ $40,000 1787629808
- Days on Market
- 58
- Status
- ACTIVE
- MLS#
- 662621895
- Bedrooms
- 3
- Bathrooms
- 2
- Partial Bathrooms
- 1
- Living Area
- 2,262
- Lot Size
- 1 to 2.99 Acres
- Region
- Woodland School District
Property Description
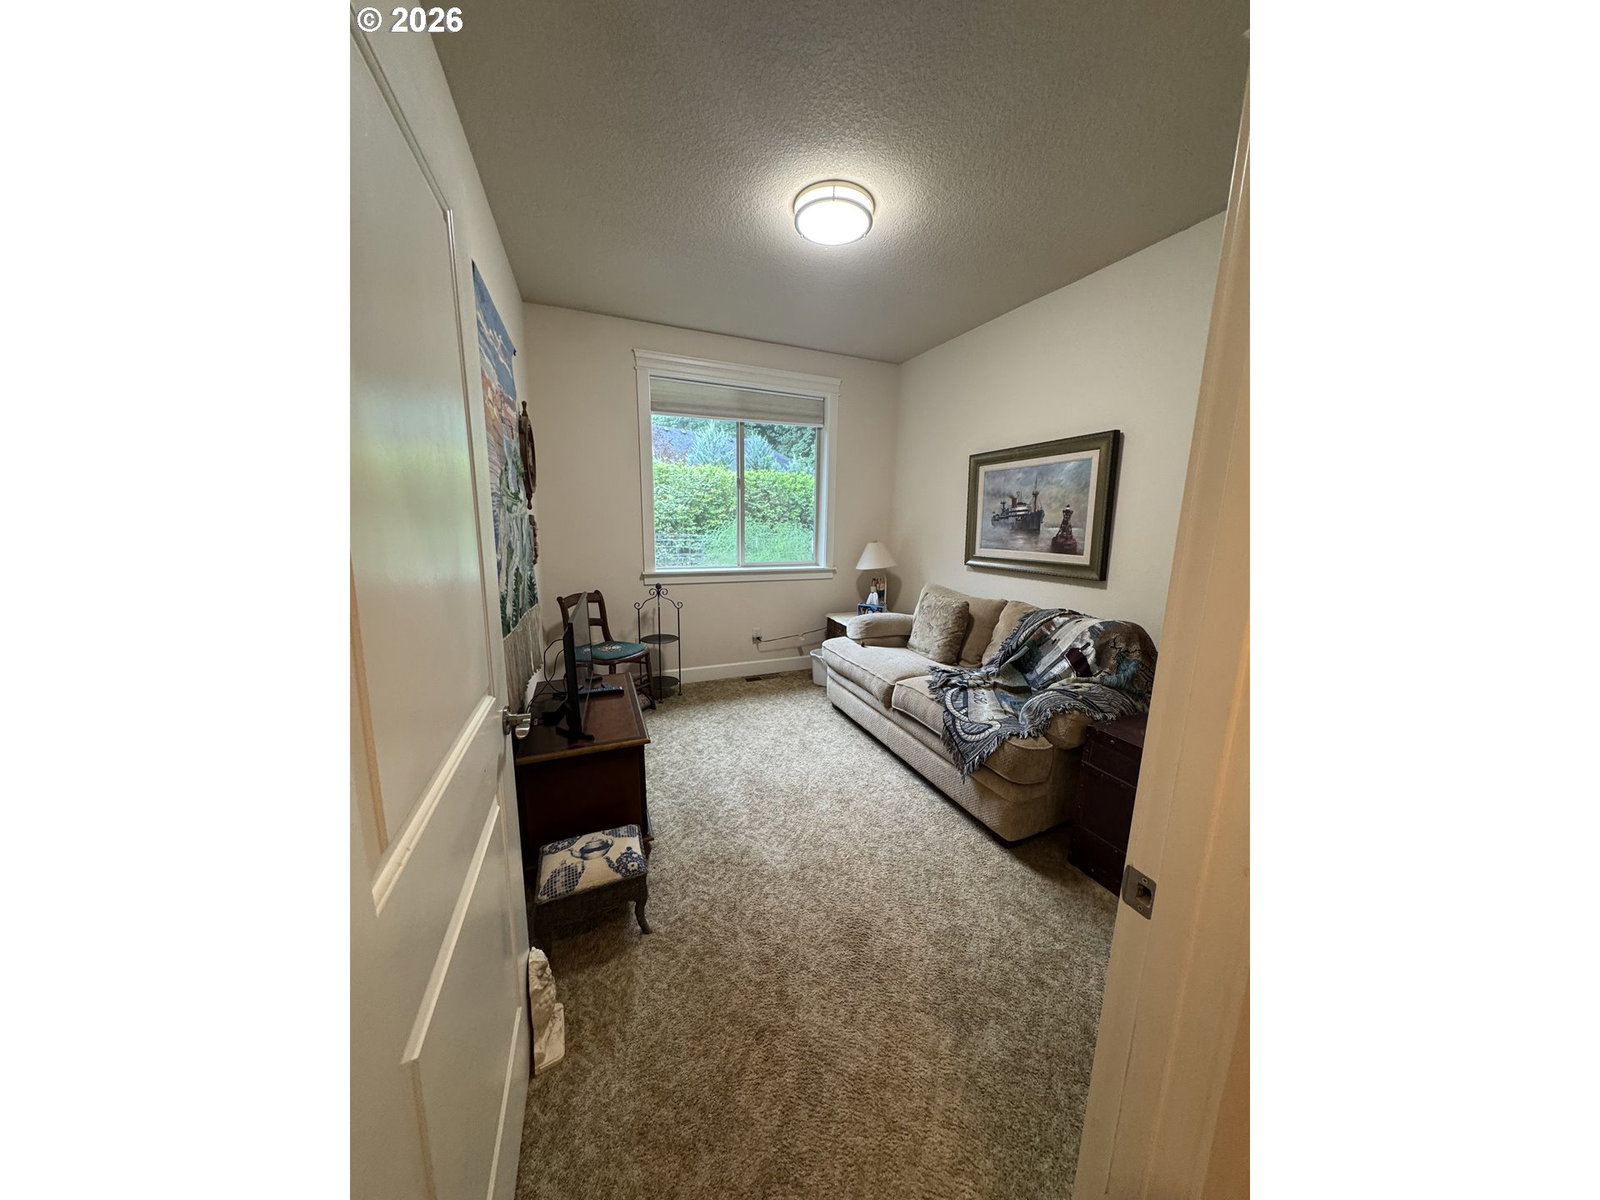
Amazing 3 bedroom w/office, 2 1/2 bath one level home on 2 acres in gated 4 home community. This custom built 2014 ranch has an attached 4 Bay garage (one bay is a workshop). A detached 24x26 shop w/loft. Seller spared no expense with tile, granite, vaults, lighting, travertine, windows and extras! Home has 36-inch doorways and a roll in primary shower w/heated bath floors. Large windows and glass doors face the covered lighted patio and fenced lush backyard. Raised garden beds and thoughtful landscaping w/fruit trees. There is a generator, owned propane tank & 220 in the 4-bay garage and separate shop Bldg. A heat pump water heater & pellet stove as well. There is a 10 x 12 garden shed and separate fenced areas. Great for kids, dogs, chickens, or whatever. Spacious vaulted great room floor plan w/lots of quality cabinetry, a large island, convection oven, pantry & under counter lighting in the kitchen. Steps away is a spacious dining area w/ windows all around leading to your covered lighted patio to the BBQ area. Peace and quiet just Minutes from downtown Woodland and I-5.
/u.realgeeks.media/homesinthe360/PREP-Black-Gold.png)
Additional Information
- Tax Amount
- $6,500
- Year Built
- 2014
- High School
- Woodland
- Elementary School
- Woodland
- Middle School
- Woodland
- Fireplaces Total
- 1
- Garage Spaces
- 6
- Garage Type
- Attached, Detached
- Acres
- 2.07
- Living Area
- 2,262
- Stories
- 1
- Subdivision
- LEWIS RIVER
- Property Type
- Single Family Residence
- Terms
- Cash, Conventional, FHA, VA Loan
- Accessibility Features
- Accessible Doors, Accessible Full Bath, Garage on Main, Main Floor Bedroom w/Bath, One Level, Roll-in Shower, Utility Room On Main, Walk-in Shower
- Master Bedroom Level
- Main
- Cooling Description
- Central Air
- Fireplace Description
- Wood Burning
- Fuel Description
- Electricity
- Heating Description
- Forced Air, Heat Pump
- Hot Water Description
- Electricity
- Exterior Description
- Cement Siding, Stone
- Roof Type
- Composition
- Sewer Description
- Septic Tank
- Style
- 1 Story, Traditional
- View
- Trees/Woods
- Parking
- Driveway, RV Access/Parking
- Security Or Entry
- Handicap Access
- Parking Description
- Driveway, RV Access/Parking
- Road Surface
- Paved, Road Splits Property
- Exterior Features
- Covered Patio, Fenced, Garden, Outbuilding, Porch, Raised Beds, RV Parking, RV/Boat Storage, Second Garage, Yard
- Interior Features
- Garage Door Opener, Tile Floor, Vaulted Ceiling(s), Wall to Wall Carpet
- Kitchen Appliances
- Dishwasher, Free-Standing Range, Microwave, Plumbed For Ice Maker, Range Hood
Mortgage Calculator
Listing courtesy of Realty Pro, Inc..
 The content relating to real estate for sale on this site comes in part from the IDX program of the RMLS of Portland, Oregon. Real Estate listings held by brokerage firms other than this firm are marked with the RMLS logo, and detailed information about these properties include the name of the listing's broker. Listing content is copyright © 2026 RMLS of Portland, Oregon. All information provided is deemed reliable but is not guaranteed and should be independently verified. This content last updated on . Some properties which appear for sale on this web site may subsequently have sold or may no longer be available.