17419 NE 31ST ST, Vancouver, WA 98682
- $665,000
- 4
- BD
- 2
- BA
- 2,116
- SqFt






- List Price
- $665,000
- Days on Market
- 1
- Status
- ACTIVE
- MLS#
- 625906457
- Bedrooms
- 4
- Bathrooms
- 2
- Partial Bathrooms
- 1
- Living Area
- 2,116
- Lot Size
- 7, 000 to 9, 999 SqFt
- Region
- Clark Co: E Orchards
Property Description
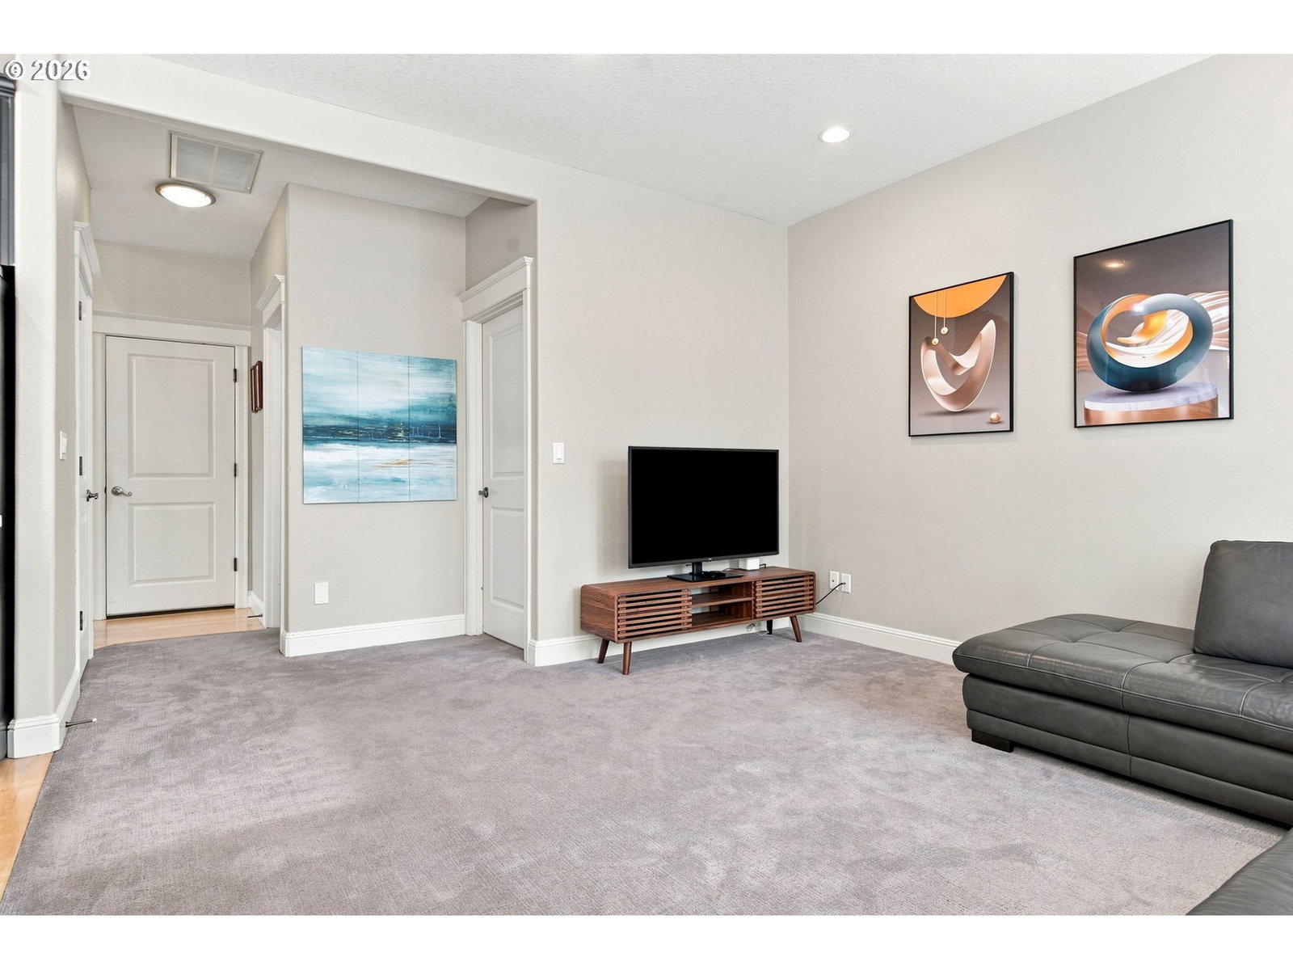
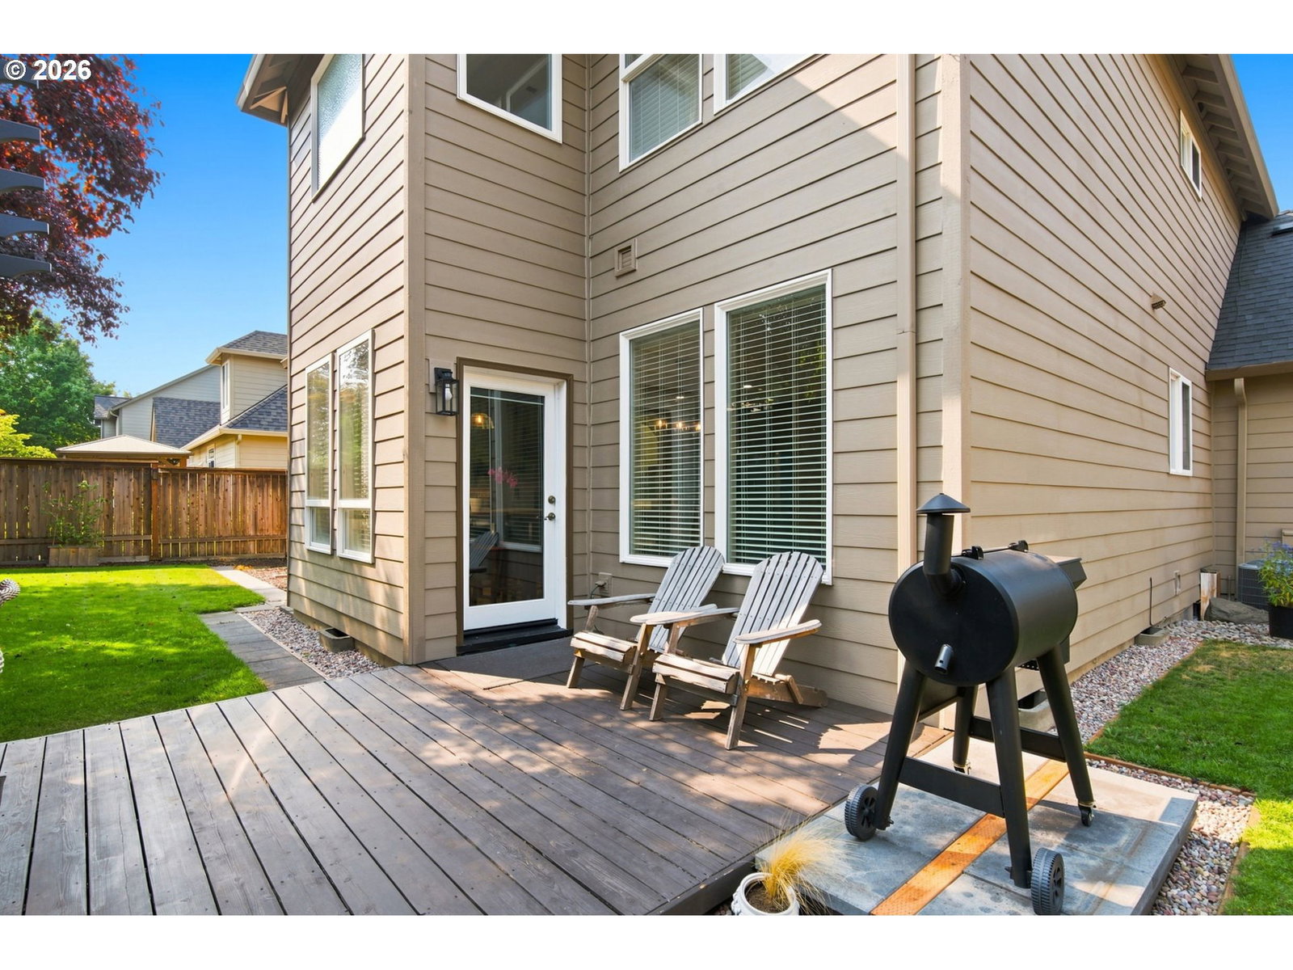
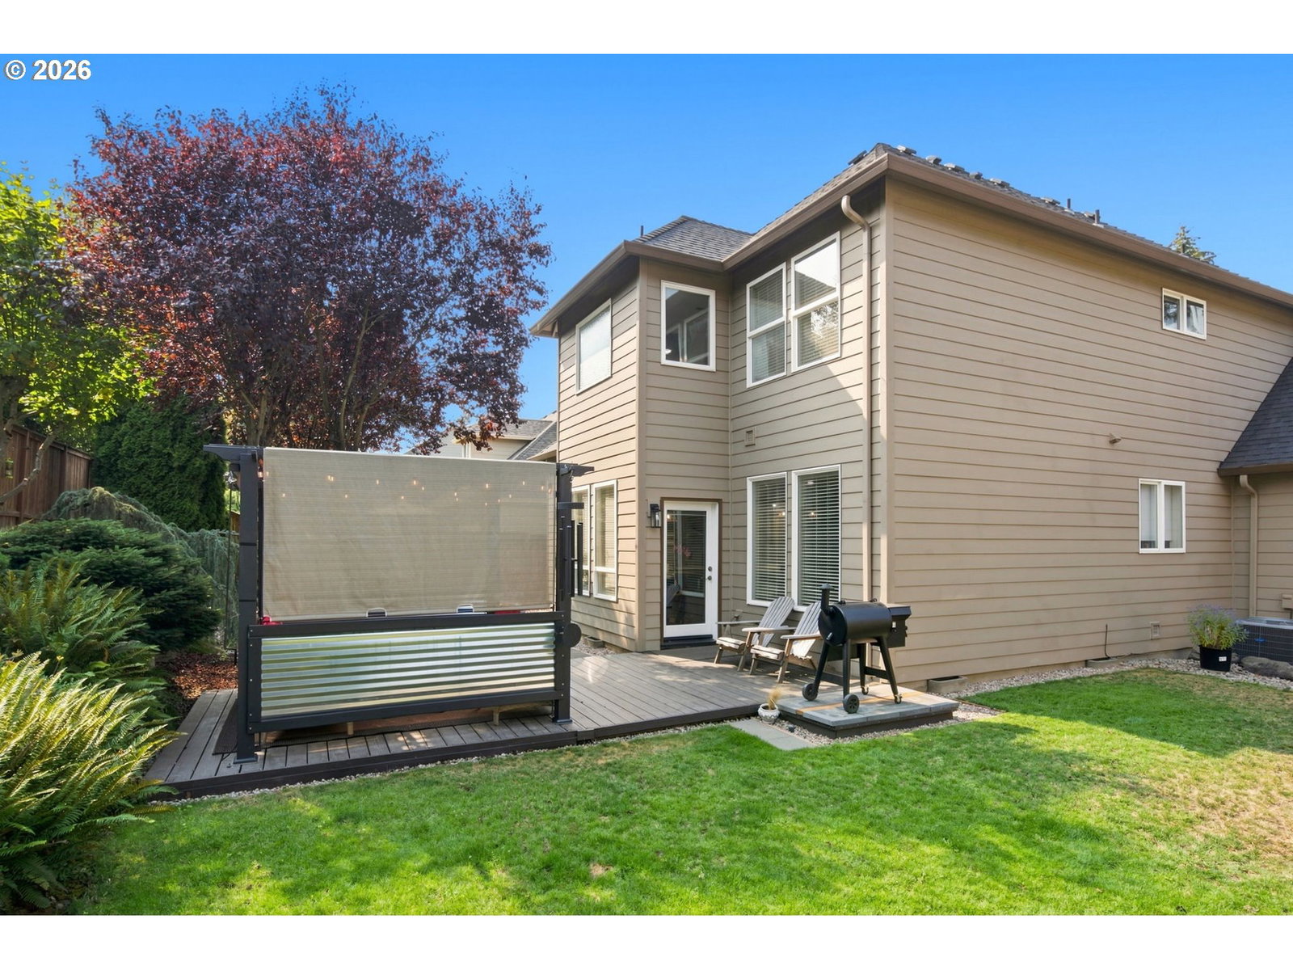
Welcome to the tree-lined streets of Maplecrest, one of Vancouver’s most sought-after neighborhoods. This timeless and traditional home exudes pride of ownership, having been lovingly cared for by the same owners for 25 years. As you first enter you will be greeted by double-height ceilings, hardwood floors, and oversized windows creating an abundance of natural light. The main level features a thoughtfully designed layout that balances formal and casual living spaces including a versatile bedroom or home office for maximum flexibility. With 4 bedrooms, 2.5 baths, and 2,116 square feet, there’s room for everyone to live, work, and relax. The inviting kitchen flows seamlessly into a sunlit breakfast nook and comfortable family room, creating a warm and welcoming environment for everyday living. The main-level laundry room includes stacked washer and dryer for ease of use. Upstairs, the primary suite offers a peaceful retreat, complete with a stunning remodeled spa bath with jetted tub, separate walk-in shower and spacious walk-in closet. Additionally, there are 2 bedrooms with plenty of space for everyone to spread out. The 3-car garage provides ample storage. The fully fenced semi-private backyard offers a low-maintenance retreat with a patio perfect for outdoor enjoyment. This home has been thoughtfully updated with new roof and HVAC system in 2021, new water heater 2026, newer exterior paint, refinished hardwood flooring, newer carpet, and refreshed kitchen finishes including painted cabinetry, quartz countertops, and a stylish tile backsplash. Also features newer appliances. This home is also plumbed and ready for central vacuum. Maplecrest neighborhood features a private neighborhood park with a paved walking path, playground, and more than a half mile of wooded nature trails. This home is right down the street from the walking trails. Move-in ready and full of modern updates, this original owner Maplecrest home truly is a MUST SEE TO APPRECIATE!!
/u.realgeeks.media/homesinthe360/PREP-Black-Gold.png)
Additional Information
- Tax Amount
- $6,118
- Year Built
- 2000
- High School
- Union
- Elementary School
- Harmony
- Middle School
- Pacific
- Fireplaces Total
- 1
- Garage Spaces
- 3
- Garage Type
- Attached
- Hoa Fee
- $350
- Hoa Payment Freq
- Annually
- Acres
- 0.16
- Living Area
- 2,116
- Stories
- 2
- Property Type
- Single Family Residence
- Terms
- Cash, Conventional, FHA, VA Loan
- Accessibility Features
- Garage on Main, Minimal Steps, Parking, Utility Room On Main, Walk-in Shower
- Master Bedroom Level
- Upper
- Cooling Description
- Central Air
- Fireplace Description
- Gas
- Fuel Description
- Gas
- Heating Description
- Forced Air
- Hot Water Description
- Gas
- Exterior Description
- Brick, Cement Siding, Lap Siding
- Roof Type
- Composition
- Sewer Description
- Public Sewer
- Style
- 2 Story, Traditional
- View
- Territorial
- Parking
- Driveway
- Security Or Entry
- Security Lights, Sidewalk
- Parking Description
- Driveway
- Covenants/Restrictions
- Yes
- Road Surface
- Paved
- Exterior Features
- Covered Deck, Deck, Fenced, Garden, Porch, Public Road, Security Lights, Sprinkler, Yard
- Interior Features
- Ceiling Fan(s), Garage Door Opener, Hardwood Floors, High Ceilings, High Speed Internet, Jetted Tub, Laundry, Plumbed For Central Vacuum, Quartz, Skylight(s), Tile Floor, Wall to Wall Carpet, Wood Floors
- Kitchen Appliances
- Dishwasher, Disposal, Free-Standing Gas Range, Free-Standing Refrigerator, Gas Appliances, Island, Microwave, Quartz, Solid Surface Countertop, Stainless Steel Appliance(s), Tile
Mortgage Calculator
Listing courtesy of John L. Scott Real Estate.
 The content relating to real estate for sale on this site comes in part from the IDX program of the RMLS of Portland, Oregon. Real Estate listings held by brokerage firms other than this firm are marked with the RMLS logo, and detailed information about these properties include the name of the listing's broker. Listing content is copyright © 2026 RMLS of Portland, Oregon. All information provided is deemed reliable but is not guaranteed and should be independently verified. This content last updated on . Some properties which appear for sale on this web site may subsequently have sold or may no longer be available.