3816 EDGEWOOD DR, Vancouver, WA 98661
- $1,299,000
- 3
- BD
- 2
- BA
- 4,107
- SqFt




- List Price
- $1,299,000
- Days on Market
- 1
- Status
- ACTIVE
- MLS#
- 625433007
- Bedrooms
- 3
- Bathrooms
- 2
- Partial Bathrooms
- 2
- Living Area
- 4,107
- Lot Size
- 15, 000 to 19, 999 SqFt
- Region
- Vancouver: The Heights [SW]
Property Description
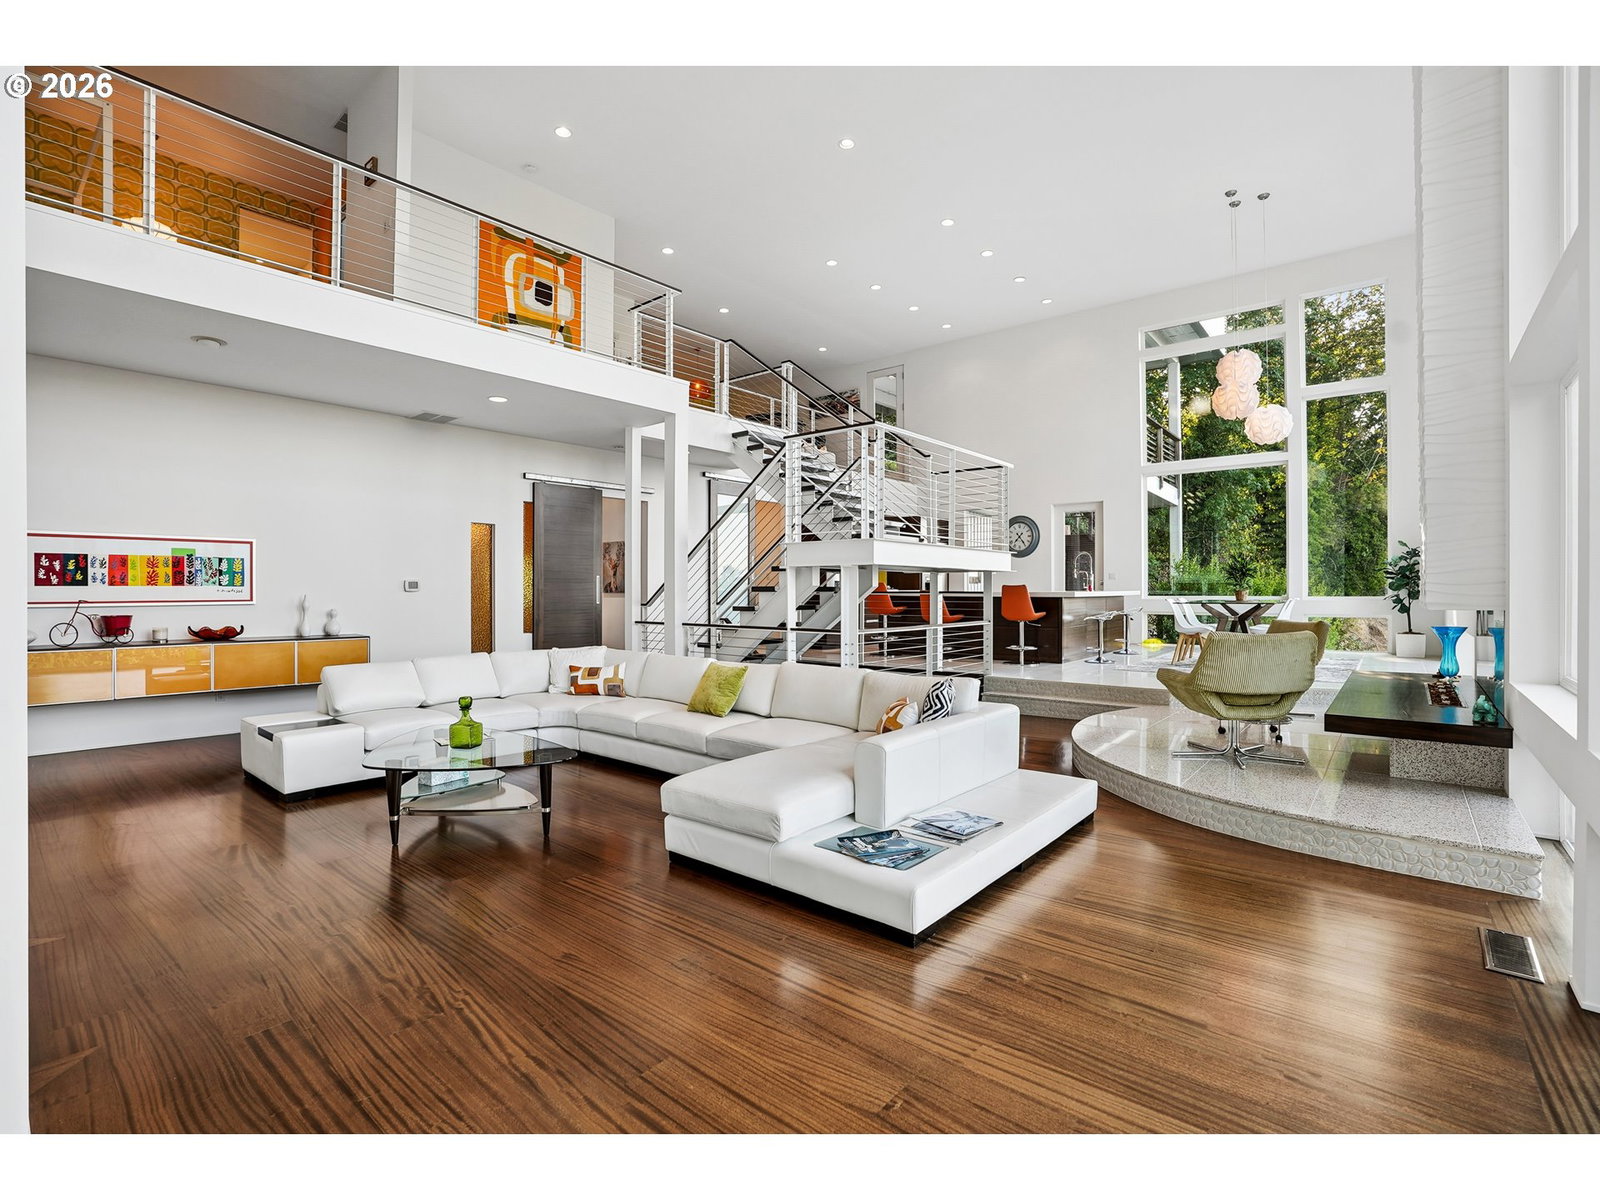
Perched above Vancouver Heights with sweeping views of the Columbia River and Portland skyline, this striking modern home was designed to make an impression. Soaring ceilings, walls of windows, and abundant natural light create an open, airy feel throughout, while the thoughtful multi-level layout offers exceptional flow for both everyday living and entertaining. The kitchen, dining, and great room spaces connect seamlessly, giving guests room to gather without ever losing sight of the view. Step outside to enjoy quiet mornings, sunset evenings, and unforgettable city lights from your private outdoor spaces. Inside, refined finishes, architectural details, a built-in bar, spacious owner’s suite, and flexible living areas make the home as functional as it is memorable. With over 4,100 square feet, a 3-car garage, and a setting that feels private yet connected, 3816 Edgewood offers a rare combination of scale, style, and one of Vancouver’s most captivating outlooks.
/u.realgeeks.media/homesinthe360/PREP-Black-Gold.png)
Additional Information
- Tax Amount
- $10,572
- Year Built
- 2006
- High School
- Fort Vancouver
- Elementary School
- Other
- Middle School
- McLoughlin
- Fireplaces Total
- 1
- Garage Spaces
- 3
- Garage Type
- Attached, Tandem, Tuck-Under
- Acres
- 0.36
- Living Area
- 4,107
- Stories
- 3
- Subdivision
- Edgewood Court-4
- Property Type
- Single Family Residence
- Terms
- Cash, Conventional
- Master Bedroom Level
- Upper
- Cooling Description
- Central Air
- Fireplace Description
- Gas
- Fuel Description
- Gas
- Heating Description
- Forced Air
- Hot Water Description
- Gas
- Exterior Description
- Metal Siding
- Roof Type
- Built-Up, Flat
- Sewer Description
- Public Sewer
- Style
- Modern, Tri Level
- View
- City, River, Trees/Woods
- Parking
- Driveway, On Street
- Parking Description
- Driveway, On Street
- Road Surface
- Paved
- Exterior Features
- Covered Deck, Deck
- Interior Features
- Ceiling Fan(s), Dual Flush Toilet, Garage Door Opener, Hardwood Floors, High Ceilings, High Speed Internet, Laundry, Marble, Quartz, Wall to Wall Carpet, Washer/Dryer
- Kitchen Appliances
- Built-in Oven, Built-in Refrigerator, Cooktop, Dishwasher, Island, Microwave, Pantry, Quartz
Mortgage Calculator
Listing courtesy of Works Real Estate.
 The content relating to real estate for sale on this site comes in part from the IDX program of the RMLS of Portland, Oregon. Real Estate listings held by brokerage firms other than this firm are marked with the RMLS logo, and detailed information about these properties include the name of the listing's broker. Listing content is copyright © 2026 RMLS of Portland, Oregon. All information provided is deemed reliable but is not guaranteed and should be independently verified. This content last updated on . Some properties which appear for sale on this web site may subsequently have sold or may no longer be available.