2511 NW 116TH ST, Vancouver, WA 98685
- $865,000
- 4
- BD
- 2
- BA
- 3,096
- SqFt




- List Price
- $865,000
- Price Change
- ▼ $14,000 1781916498
- Days on Market
- 60
- Status
- ACTIVE
- MLS#
- 619693037
- Bedrooms
- 4
- Bathrooms
- 2
- Partial Bathrooms
- 1
- Living Area
- 3,096
- Lot Size
- 7, 000 to 9, 999 SqFt
- Region
- Vancouver: N Hazel Dell / Felida
Property Description
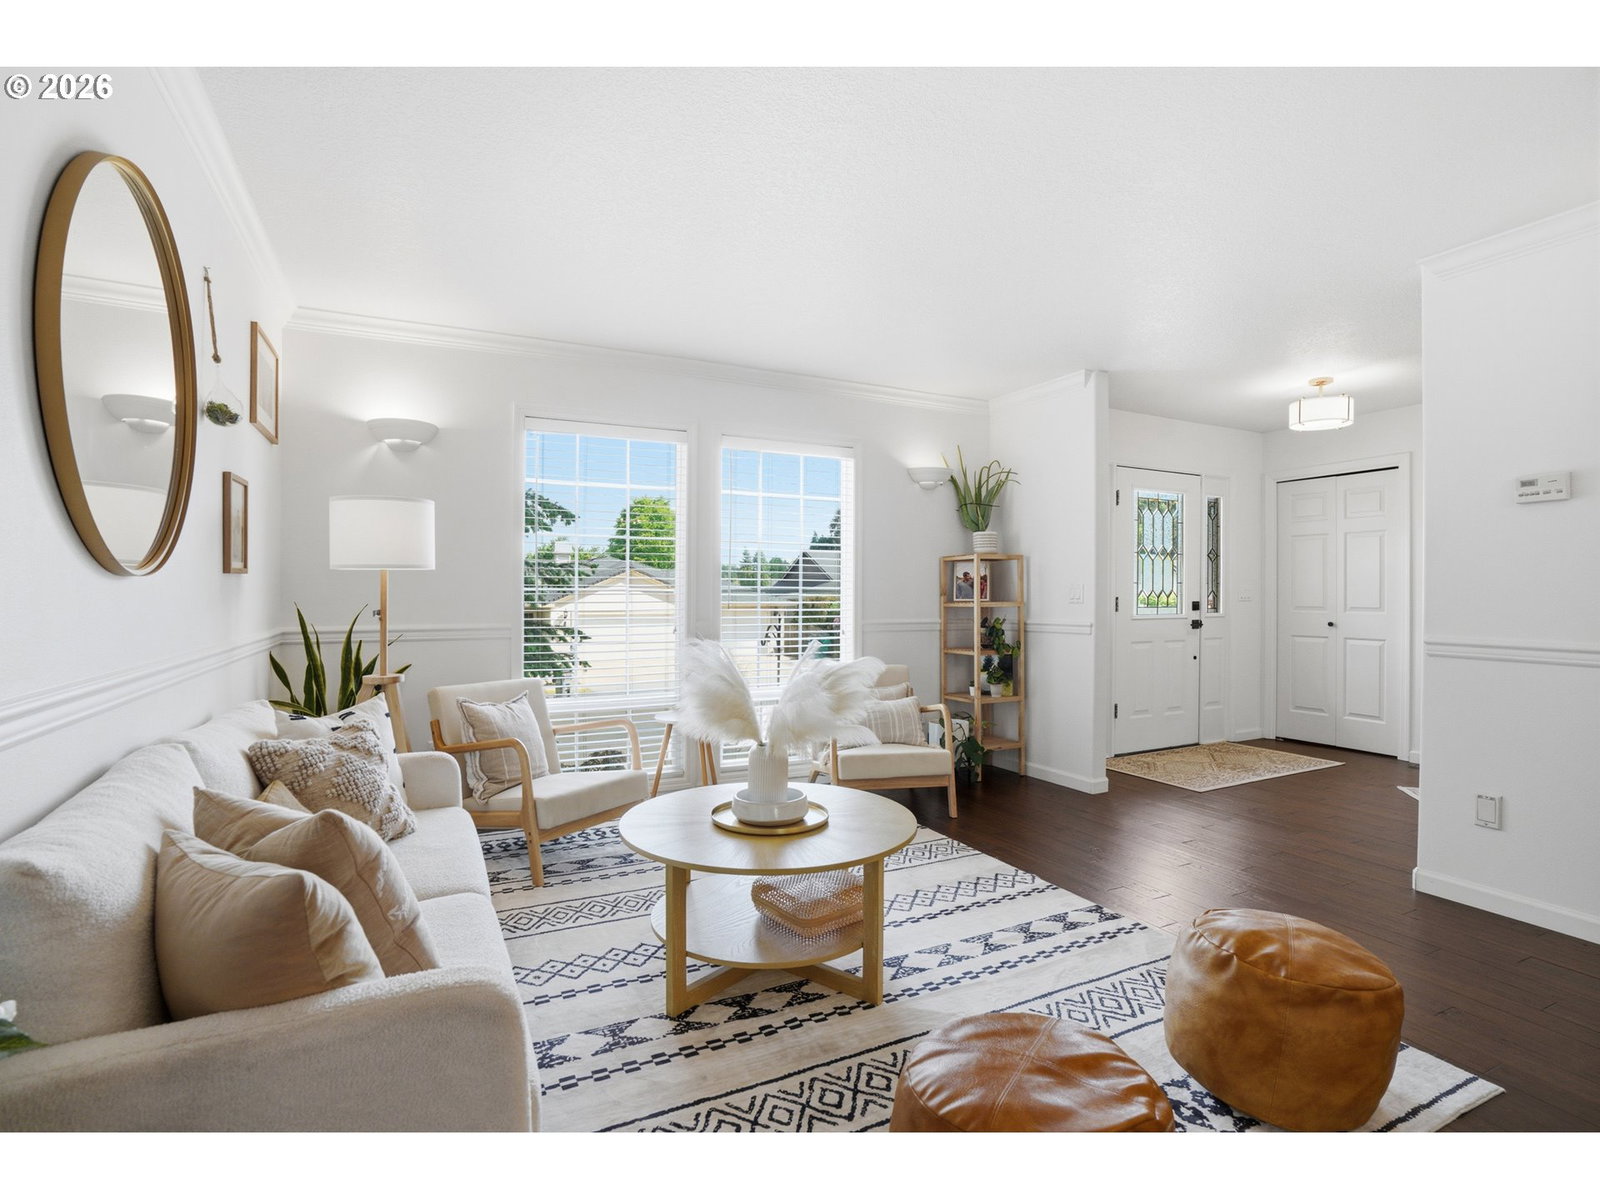
Felida is one of those neighborhoods people move to and never leave. And honestly? This house is a big reason why.4 bedrooms, a dedicated office, 2.5 bathrooms, and 3,096 square feet of a layout that just makes sense. Bamboo floors throughout the main level, a breakfast nook that will actually become your favorite spot in the house, and a kitchen pantry big enough to make you feel like you finally have your life together. The electric fireplace and French doors in the living room pull the whole main level together and open straight to the backyard. Because of course they do.Office with French doors on the main level. Laundry room with a sink. An upstairs primary suite with vaulted ceilings, a reading nook, a walk-in closet, and a jetted tub. A bonus room that fits a pool table. This home has a room for everything you are currently doing in one room.Now the backyard. Stone patio. Waterfall feature. Hot tub. Fully fenced with lush landscaping and gas hookups already in place. This is not a backyard you ignore. This is a backyard you plan your weekends around.Oversized 3 car garage with high ceilings and a workbench. Minutes from Vancouver Lake, Felida Moorage, top rated schools, and the kind of restaurants you actually tell people about.Felida does not come up often. This one especially.
/u.realgeeks.media/homesinthe360/PREP-Black-Gold.png)
Additional Information
- Tax Amount
- $7,703
- Year Built
- 1994
- High School
- Columbia River
- Elementary School
- Felida
- Middle School
- Jefferson
- Fireplaces Total
- 1
- Garage Spaces
- 3
- Garage Type
- Attached
- Acres
- 0.20
- Living Area
- 3,096
- Stories
- 2
- Property Type
- Single Family Residence
- Terms
- Cash, Conventional, FHA, VA Loan
- Master Bedroom Level
- Upper
- Cooling Description
- Central Air
- Fireplace Description
- Electric
- Fuel Description
- Electricity, Gas
- Heating Description
- Forced Air
- Hot Water Description
- Gas
- Exterior Description
- Cement Siding, Lap Siding
- Roof Type
- Composition
- Sewer Description
- Public Sewer
- Style
- 2 Story, Traditional
- Parking
- Driveway, On Street
- Parking Description
- Driveway, On Street
- Covenants/Restrictions
- Yes
- Exterior Features
- Fenced, Gas Hookup, Patio, Sprinkler, Tool Shed, Yard
- Interior Features
- Ceiling Fan(s), Garage Door Opener, Hardwood Floors, Jetted Tub, Laundry, Vaulted Ceiling(s), Wall to Wall Carpet
- Kitchen Appliances
- Dishwasher, Disposal, Free-Standing Range, Free-Standing Refrigerator, Microwave, Pantry, Plumbed For Ice Maker, Stainless Steel Appliance(s)
Mortgage Calculator
Listing courtesy of Premiere Property Group LLC.
 The content relating to real estate for sale on this site comes in part from the IDX program of the RMLS of Portland, Oregon. Real Estate listings held by brokerage firms other than this firm are marked with the RMLS logo, and detailed information about these properties include the name of the listing's broker. Listing content is copyright © 2026 RMLS of Portland, Oregon. All information provided is deemed reliable but is not guaranteed and should be independently verified. This content last updated on . Some properties which appear for sale on this web site may subsequently have sold or may no longer be available.