5732 L ST, Washougal, WA 98671
- $449,000
- 3
- BD
- 2
- BA
- 1,833
- SqFt






- List Price
- $449,000
- Days on Market
- 7
- Status
- ACTIVE
- MLS#
- 616721247
- Bedrooms
- 3
- Bathrooms
- 2
- Partial Bathrooms
- 1
- Living Area
- 1,833
- Lot Size
- 3, 000 to 4, 999 SqFt
- Region
- Washougal
Property Description
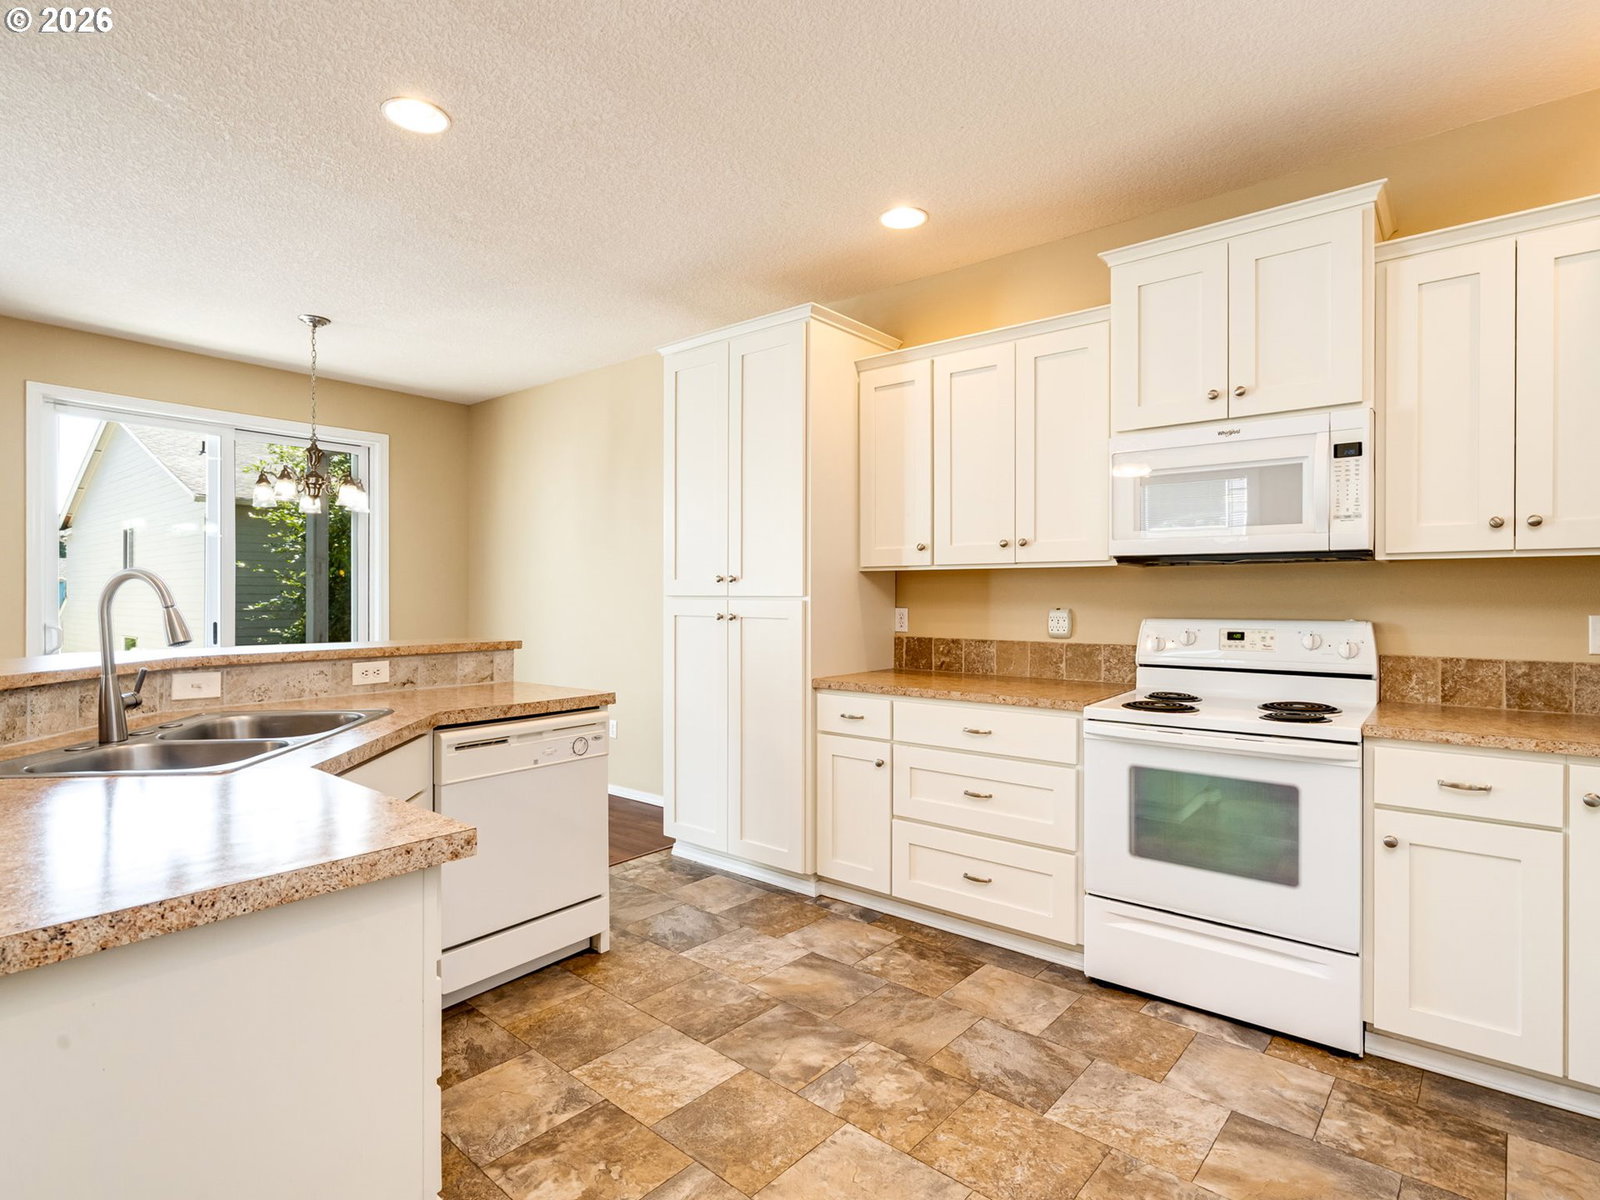
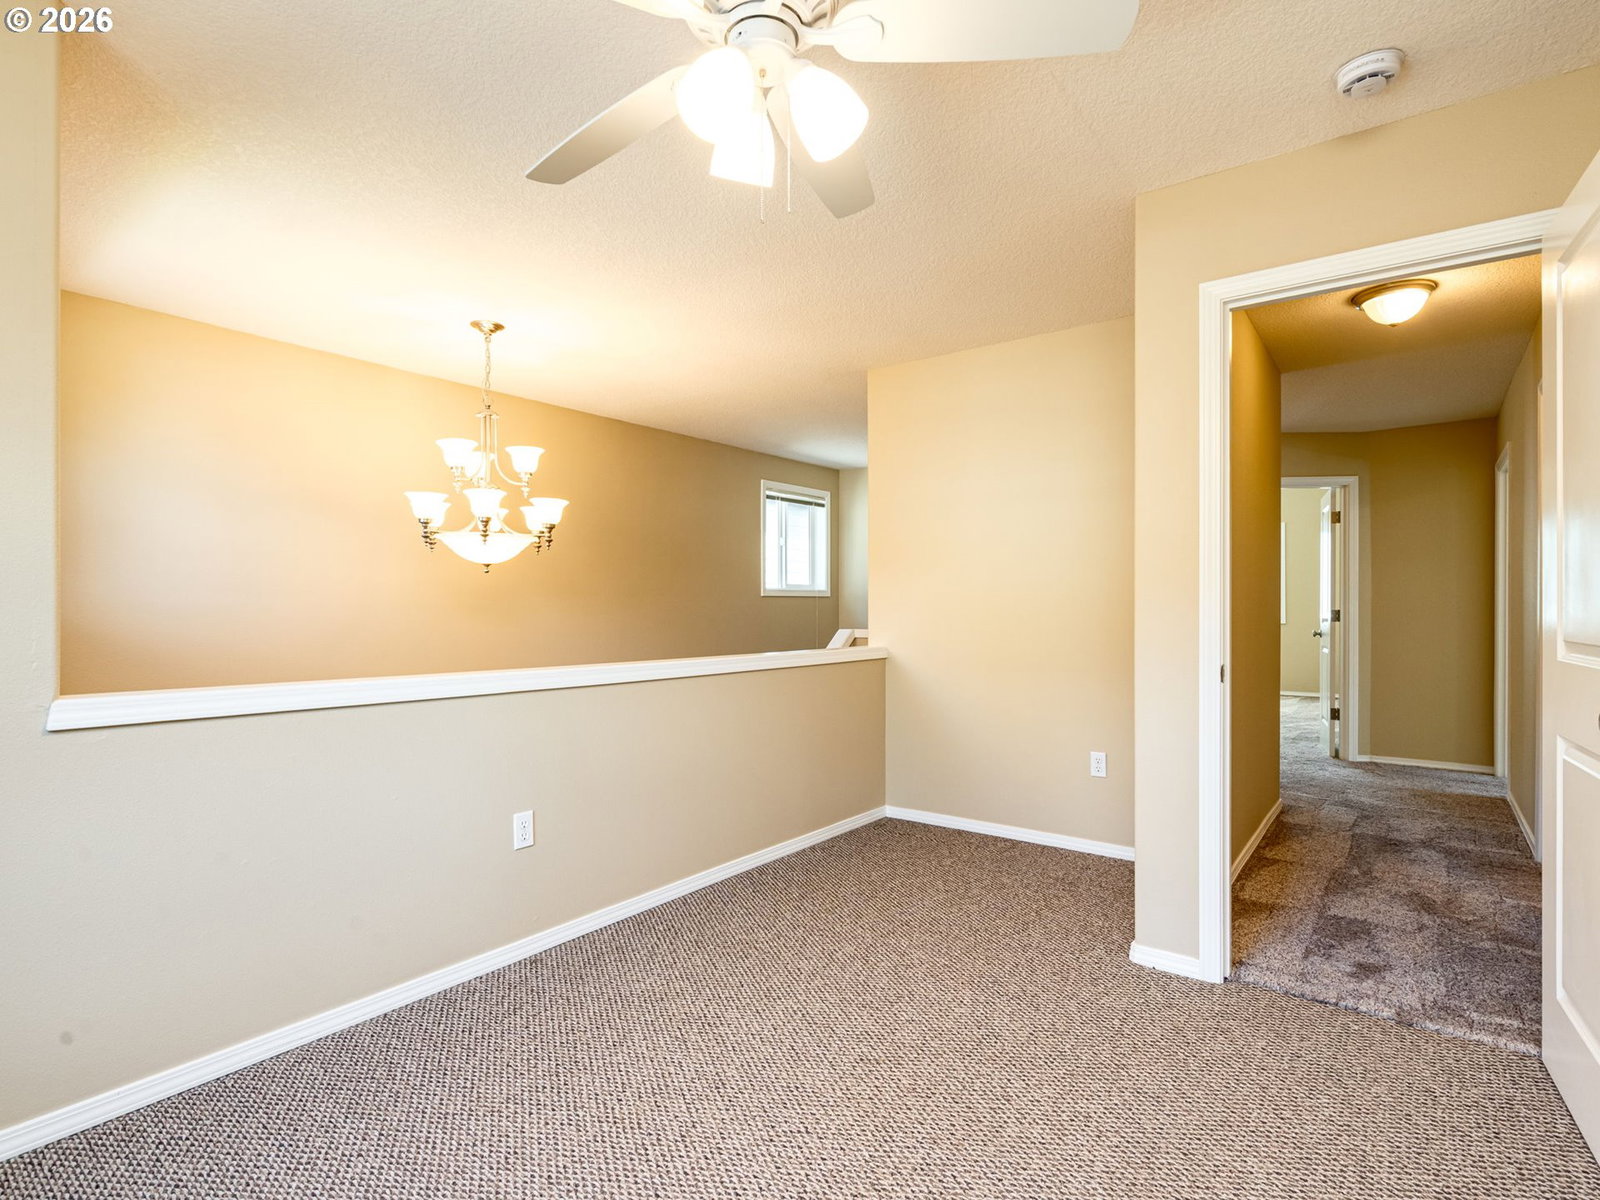
Tucked away on a quiet cul-de-sac, this beautiful Craftsman-style cottage offers the perfect blend of comfort and community. The inviting great room features warm wood laminate floors and flows seamlessly into an open island kitchen and dining area, flooded with natural light from the southern-exposure windows. Upstairs, the vaulted primary suite serves as a private retreat, complete with a dual-sink vanity and a deep soaking tub. Two additional bedrooms include one with a built-in closet organizer and a flexible loft bedroom ready for your personal touch. A dedicated upstairs laundry room adds ultimate convenience. Step outside to your private backyard oasis, boasting a covered patio, brick pavers, terraced gardens, and a fragrant lilac tree. Plus, enjoy hiking trails and premium neighborhood amenities just steps away, including a clubhouse with an indoor pool, hot tub, sauna, fitness center, and playground!
/u.realgeeks.media/homesinthe360/PREP-Black-Gold.png)
Additional Information
- Tax Amount
- $4,111
- Year Built
- 2004
- High School
- Washougal
- Elementary School
- Col River Gorge
- Middle School
- Jemtegaard
- Fireplaces Total
- 1
- Garage Spaces
- 2
- Garage Type
- Attached
- Hoa Fee
- $73
- Hoa Payment Freq
- Monthly
- Acres
- 0.08
- Living Area
- 1,833
- Stories
- 2
- Subdivision
- SUNSET RIDGE
- Property Type
- Single Family Residence
- Terms
- Cash, Conventional, FHA, VA Loan
- Master Bedroom Level
- Upper
- Cooling Description
- Central Air
- Fireplace Description
- Gas
- Fuel Description
- Gas
- Heating Description
- Forced Air
- Hot Water Description
- Gas
- Exterior Description
- Cement Siding
- Roof Type
- Composition
- Sewer Description
- Public Sewer
- Style
- 2 Story, Craftsman
- Parking
- Driveway, On Street
- Parking Description
- Driveway, On Street
- Covenants/Restrictions
- Yes
- Road Surface
- Paved
- Exterior Features
- Covered Patio, Patio, Sprinkler
- Interior Features
- Ceiling Fan(s), Garage Door Opener, Laminate Flooring, Laundry, Soaking Tub, Vaulted Ceiling(s), Vinyl Floor
- Kitchen Appliances
- Dishwasher, Disposal, Free-Standing Range, Free-Standing Refrigerator, Island, Microwave, Pantry, Plumbed For Ice Maker, Solid Surface Countertop
Mortgage Calculator
Listing courtesy of RE/MAX Equity Group.
 The content relating to real estate for sale on this site comes in part from the IDX program of the RMLS of Portland, Oregon. Real Estate listings held by brokerage firms other than this firm are marked with the RMLS logo, and detailed information about these properties include the name of the listing's broker. Listing content is copyright © 2026 RMLS of Portland, Oregon. All information provided is deemed reliable but is not guaranteed and should be independently verified. This content last updated on . Some properties which appear for sale on this web site may subsequently have sold or may no longer be available.