1203 NW 86TH CIR, Vancouver, WA 98665
- $650,000
- 4
- BD
- 2
- BA
- 2,755
- SqFt


- List Price
- $650,000
- Days on Market
- 1
- Status
- ACTIVE
- MLS#
- 609280436
- Bedrooms
- 4
- Bathrooms
- 2
- Partial Bathrooms
- 1
- Living Area
- 2,755
- Lot Size
- 7, 000 to 9, 999 SqFt
- Region
- Vancouver: N Hazel Dell / Felida
Property Description
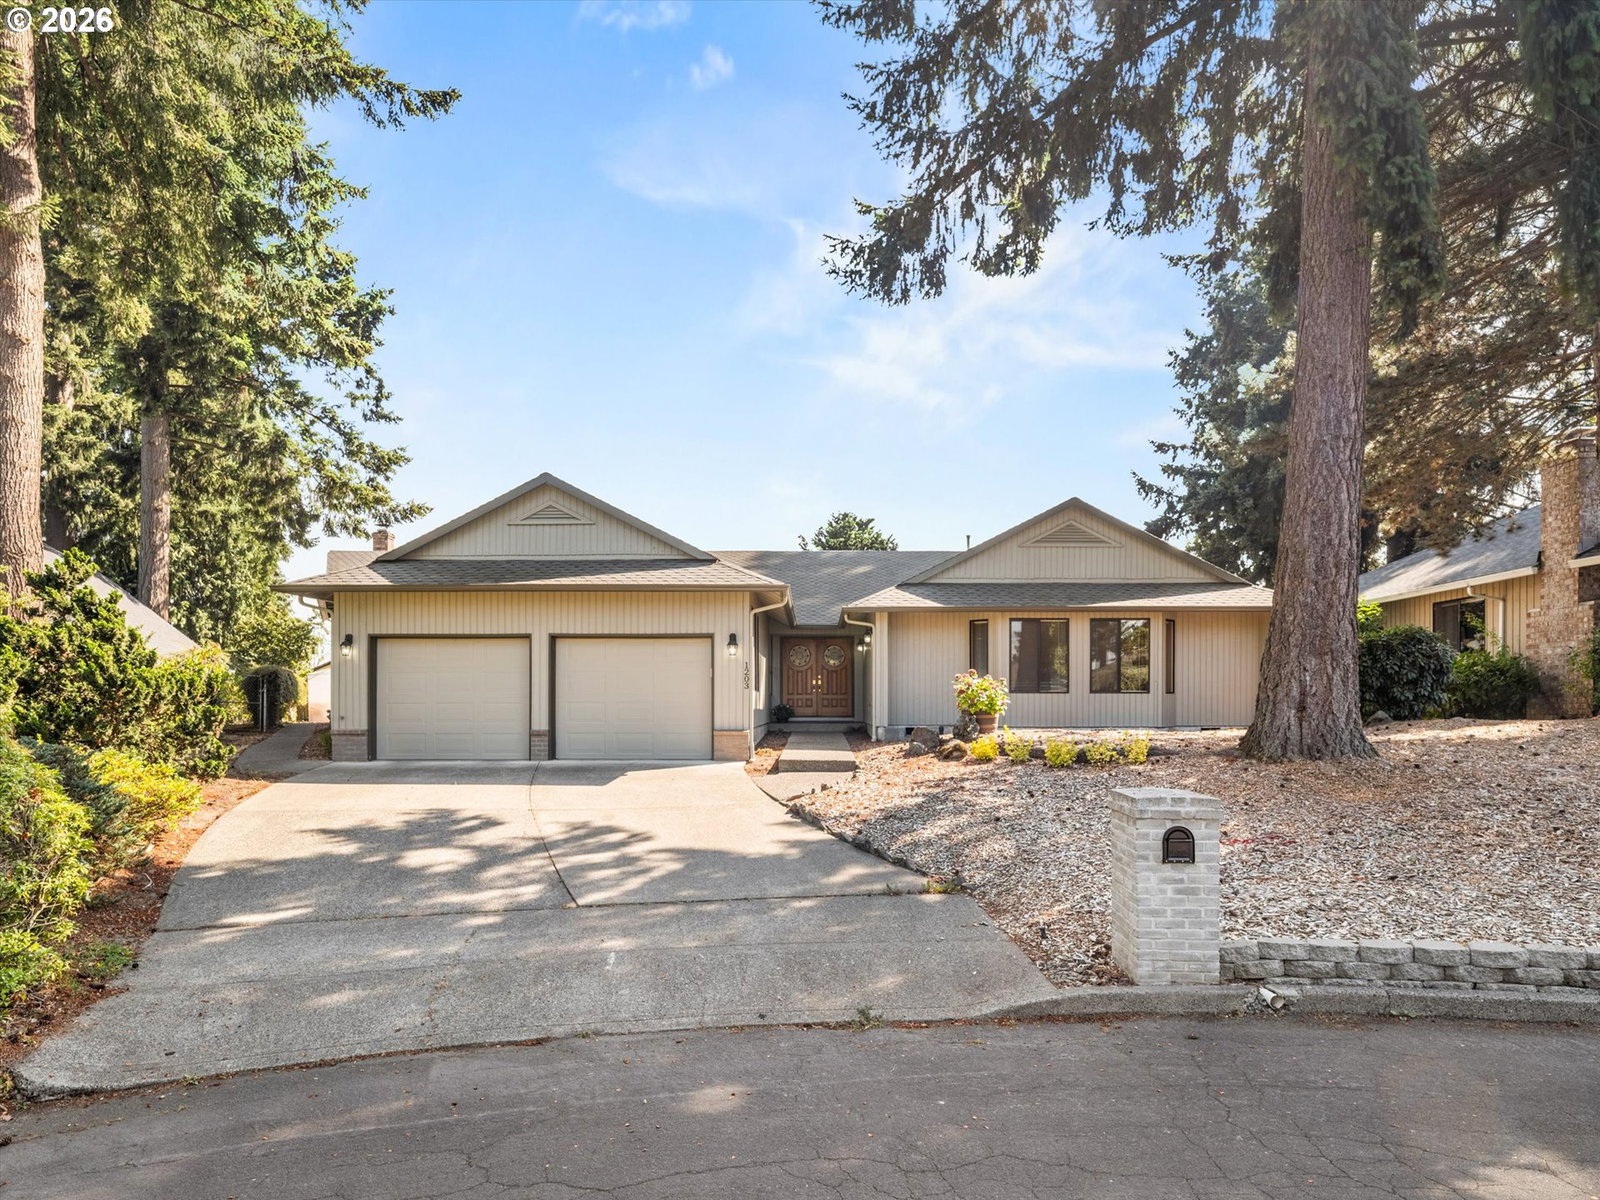
Rarely do you find this much space all on one level. Tucked into a quiet cul-de-sac in Lakeview Estates, this 2,755-square-foot ranch offers four bedrooms, two and a half bathrooms and a wonderfully spacious floor plan with room to spread out. Double front doors open to an expansive living and dining area filled with natural light, vaulted ceilings, and direct access to the backyard patio. The kitchen brings plenty of room to cook, gather and spread out, with abundant cabinetry, a generous center island, double ovens and an easy connection to the adjoining family room. This second living space offers plenty of room for lounging and dining, with hardwood floors and a brand-new pellet stove. The oversized primary suite is filled with natural light and features vaulted ceilings and direct patio access. The attached bathroom includes a walk-in closet, dual sinks, walk-in shower, jetted tub and separate toilet room. Three additional bedrooms offer plenty of options for family, guests, a home office or hobbies. Outside, the private, low-maintenance backyard is designed around a large patio, surrounded by mature landscaping and accessible directly from multiple rooms. The attached two-car garage includes a separate workshop with a utility sink, adding even more space for projects or storage. And storage is something this home does especially well, with an extra-large laundry room and extra closets throughout the home. Located in an established NW Vancouver neighborhood, this well-maintained home offers 2,755 square feet of low-maintenance, one-level living that is increasingly hard to find.
/u.realgeeks.media/homesinthe360/PREP-Black-Gold.png)
Additional Information
- Tax Amount
- $7,233
- Year Built
- 1988
- High School
- Columbia River
- Elementary School
- Eisenhower
- Middle School
- Jason Lee
- Fireplaces Total
- 1
- Garage Spaces
- 2
- Garage Type
- Attached
- Acres
- 0.18
- Living Area
- 2,755
- Stories
- 1
- Subdivision
- LAKEVIEW ESTATES
- Property Type
- Single Family Residence
- Terms
- Cash, Conventional, FHA, VA Loan
- Accessibility Features
- One Level
- Master Bedroom Level
- Main
- Cooling Description
- Central Air
- Fireplace Description
- Stove
- Fuel Description
- Electricity, Gas
- Heating Description
- Forced Air, Pellet Stove
- Hot Water Description
- Electricity, Gas
- Exterior Description
- Panel
- Roof Type
- Composition
- Sewer Description
- Public Sewer
- Style
- 1 Story, Ranch
- Parking
- Driveway
- Security Or Entry
- None
- Parking Description
- Driveway
- Road Surface
- Paved
- Exterior Features
- Greenhouse, Patio, Raised Beds
- Interior Features
- Ceiling Fan(s), Central Vacuum, Hardwood Floors, Jetted Tub, Laundry, Skylight(s), Tile Floor, Vaulted Ceiling(s), Wall to Wall Carpet, Washer/Dryer
- Kitchen Appliances
- Built-in Oven, Cooktop, Dishwasher, Disposal, Double Oven, Down Draft, Free-Standing Refrigerator, Gas Appliances, Island, Trash Compactor
Mortgage Calculator
Listing courtesy of Living Room Realty Inc.
 The content relating to real estate for sale on this site comes in part from the IDX program of the RMLS of Portland, Oregon. Real Estate listings held by brokerage firms other than this firm are marked with the RMLS logo, and detailed information about these properties include the name of the listing's broker. Listing content is copyright © 2026 RMLS of Portland, Oregon. All information provided is deemed reliable but is not guaranteed and should be independently verified. This content last updated on . Some properties which appear for sale on this web site may subsequently have sold or may no longer be available.