Share this with your friends


(360) 761-1000
Premiere Property Group, LLC
125 W 37TH ST, Vancouver, WA 98660
- $992,500
- 3
- BD
- 2
- BA
- 3,352
- SqFt




- List Price
- $992,500
- Price Change
- ▼ $2,500 1784880653
- Days on Market
- 118
- Status
- ACTIVE
- MLS#
- 605373123
- Bedrooms
- 3
- Bathrooms
- 2
- Partial Bathrooms
- 2
- Living Area
- 3,352
- Lot Size
- 5, 000 to 6, 999 SqFt
- Region
- Vancouver: Downtown
Property Description
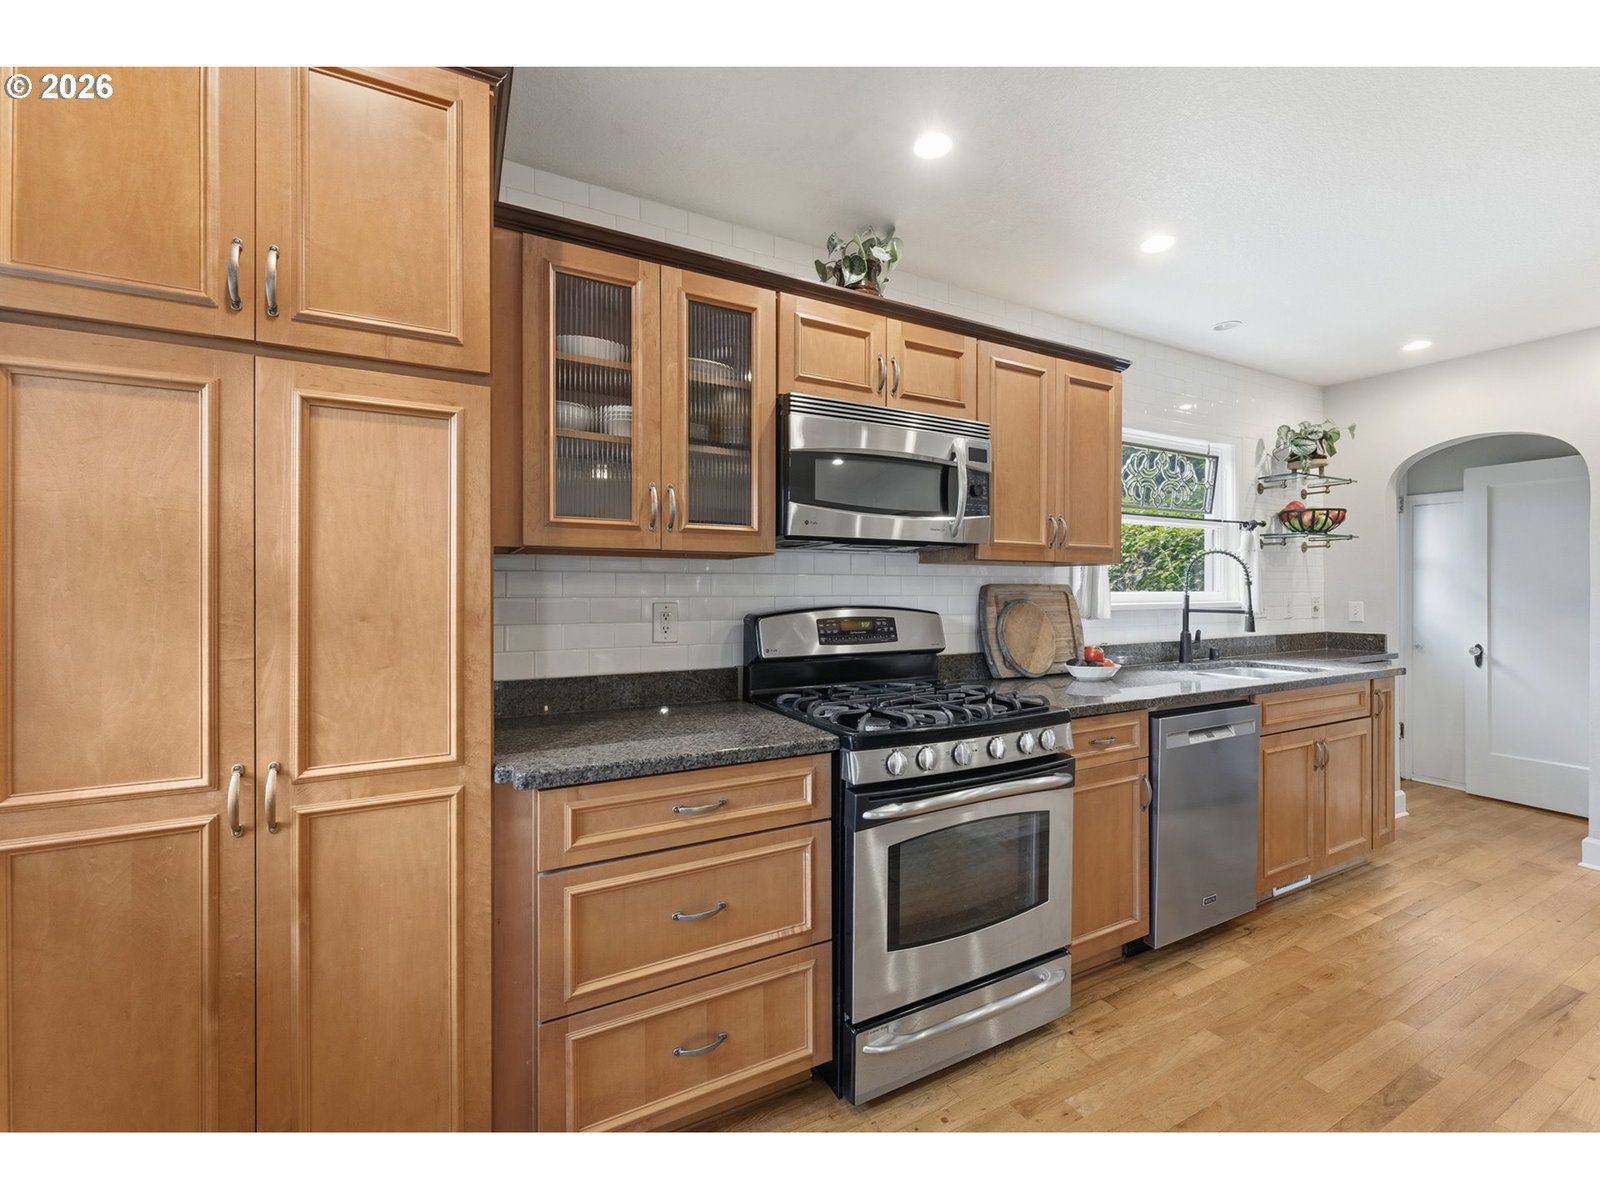
A timeless blend of classic Cape Cod architecture and modern farmhouse style, this beautifully restored home sits on a prominent corner lot in Vancouver's coveted Lincoln neighborhood. Enjoy an unbeatable location just blocks from downtown, parks, restaurants, shops, and the waterfront. The open great room floor plan flows seamlessly into a stunning gourmet kitchen featuring granite countertops, a gas cooktop, stainless steel appliances, a pantry, and abundant cabinetry—perfect for everyday living and entertaining. Two spacious main-level bedrooms showcase beautifully preserved original hardwood floors. Upstairs, the private primary suite offers a sitting area, dual closets, additional storage, and a beautifully remodeled bath with designer tile, a custom walk-in shower, and a stylish glass barn door. The lower level offers a spacious family room perfect for relaxing or entertaining, a dedicated office that can easily serve as a fourth bedroom, a laundry area, and abundant storage. Step outside to a peaceful backyard retreat professionally designed with mature landscaping and two inviting patio areas for relaxing or entertaining. The detached two-car garage with side-street access enhances both convenience and curb appeal. With its flexible floor plan, this exceptional home also offers outstanding potential for multigenerational living or extended guests in one of Vancouver's most desirable neighborhoods.
/u.realgeeks.media/homesinthe360/PREP-Black-Gold.png)
Additional Information
- Tax Amount
- $8,181
- Year Built
- 1936
- High School
- Hudsons Bay
- Elementary School
- Lincoln
- Middle School
- Discovery
- Fireplaces Total
- 2
- Garage Spaces
- 2
- Garage Type
- Detached
- Acres
- 0.12
- Living Area
- 3,352
- Stories
- 2
- Subdivision
- LINCOLN
- Property Type
- Single Family Residence
- Terms
- Cash, Conventional
- Master Bedroom Level
- Upper
- Cooling Description
- Central Air
- Fireplace Description
- Gas, Wood Burning
- Fuel Description
- Electricity, Gas
- Heating Description
- Forced Air - 95+%
- Hot Water Description
- Electricity
- Exterior Description
- Lap Siding, Wood Siding
- Roof Type
- Composition
- Sewer Description
- Public Sewer
- Style
- Capecod, Farmhouse
- Road Surface
- Paved
- Exterior Features
- Fenced, Patio, Yard
- Interior Features
- Hardwood Floors, Laundry, Wall to Wall Carpet
- Kitchen Appliances
- Cooktop, Dishwasher, Free-Standing Refrigerator, Gas Appliances, Granite, Microwave, Pantry, Stainless Steel Appliance(s)
How much is your home worth?
...get instant property value now!
Mortgage Calculator
Listing courtesy of Change Realty, LLC.
 The content relating to real estate for sale on this site comes in part from the IDX program of the RMLS of Portland, Oregon. Real Estate listings held by brokerage firms other than this firm are marked with the RMLS logo, and detailed information about these properties include the name of the listing's broker. Listing content is copyright © 2026 RMLS of Portland, Oregon. All information provided is deemed reliable but is not guaranteed and should be independently verified. This content last updated on . Some properties which appear for sale on this web site may subsequently have sold or may no longer be available.