2210 E DALMATIAN DR, La Center, WA 98629
- $574,900
- 3
- BD
- 2
- BA
- 1,447
- SqFt


- List Price
- $574,900
- Days on Market
- 56
- Status
- ACTIVE
- MLS#
- 602746278
- Bedrooms
- 3
- Bathrooms
- 2
- Living Area
- 1,447
- Lot Size
- 7, 000 to 9, 999 SqFt
- Region
- La Center City Limits
Property Description
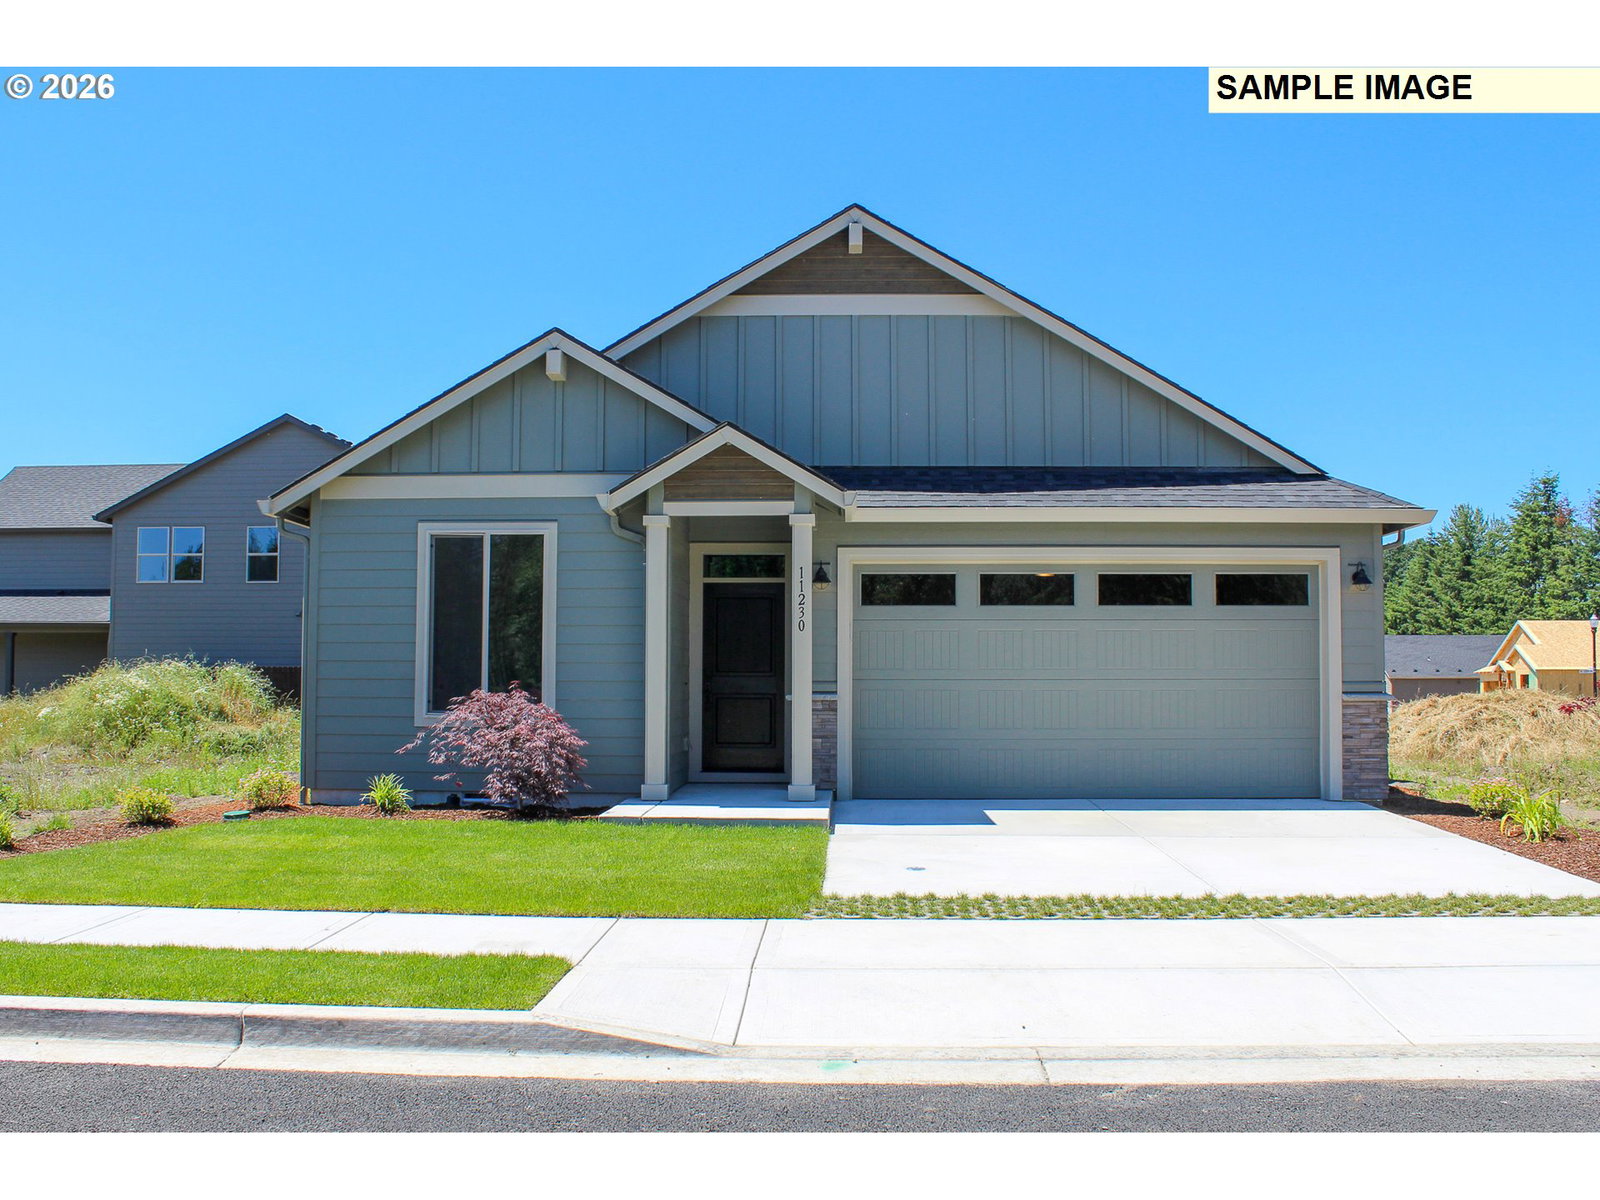
Welcome to the opportunity to build a thoughtfully designed, customizable single-level home on an 8,341 sq. ft. lot. Whether you're purchasing your first home, looking to simplify with less maintenance, or planning for long-term accessibility, this home offers the flexibility to fit your needs.The open-concept floor plan features 3 bedrooms, 2 full bathrooms, and a no-step entry for easy access. Wide hallways enhance the home's spacious feel while providing added convenience for mobility and everyday living. Personalize your new home by selecting from multiple exterior elevation options and a variety of interior finishes to create a space that reflects your style.Enjoy the ease of one-level living with a functional layout designed for entertaining, relaxing, and aging in place. With customization opportunities throughout, this is your chance to build a home that works for you today and for years to come.
/u.realgeeks.media/homesinthe360/PREP-Black-Gold.png)
Additional Information
- Year Built
- 2026
- High School
- La Center
- Elementary School
- La Center
- Middle School
- La Center
- Garage Spaces
- 2
- Garage Type
- Attached
- Hoa Fee
- $97
- Hoa Payment Freq
- Monthly
- Acres
- 0.19
- Living Area
- 1,447
- Stories
- 1
- Subdivision
- URBAN MEADOWS
- Property Type
- Single Family Residence
- Terms
- Cash, Conventional, FHA, VA Loan
- Accessibility Features
- One Level
- Master Bedroom Level
- Main
- Cooling Description
- Central Air
- Fuel Description
- Electricity
- Heating Description
- Forced Air, Heat Pump
- Hot Water Description
- Electricity
- Exterior Description
- Board & Batten Siding, Cement Siding, Lap Siding, Tongue and Groove
- Roof Type
- Composition
- Sewer Description
- Public Sewer
- Style
- 1 Story
- Security Or Entry
- Fire Sprinkler System
- Covenants/Restrictions
- Yes
- Road Surface
- Paved
- Exterior Features
- Fenced, Patio, Sprinkler
- Interior Features
- High Ceilings, Laminate Flooring, Laundry, Lo-VOC Material, Luxury Vinyl Plank, Luxury Vinyl Tile, Sprinkler, Vinyl Floor, Wall to Wall Carpet
- Kitchen Appliances
- Built-in Range, Built-in Refrigerator, Dishwasher, Disposal, Free-Standing Range, Granite, Island, Microwave, Pantry, Plumbed For Ice Maker, Quartz, Stainless Steel Appliance(s), Tile
Mortgage Calculator
Listing courtesy of Felida Real Estate.
 The content relating to real estate for sale on this site comes in part from the IDX program of the RMLS of Portland, Oregon. Real Estate listings held by brokerage firms other than this firm are marked with the RMLS logo, and detailed information about these properties include the name of the listing's broker. Listing content is copyright © 2026 RMLS of Portland, Oregon. All information provided is deemed reliable but is not guaranteed and should be independently verified. This content last updated on . Some properties which appear for sale on this web site may subsequently have sold or may no longer be available.