1417 NW 146TH ST, Vancouver, WA 98685
- $575,000
- 4
- BD
- 2
- BA
- 1,998
- SqFt




- List Price
- $575,000
- Days on Market
- 31
- Status
- ACTIVE
- MLS#
- 599116029
- Bedrooms
- 4
- Bathrooms
- 2
- Partial Bathrooms
- 1
- Living Area
- 1,998
- Lot Size
- 5, 000 to 6, 999 SqFt
- Region
- Vancouver: N Felida
Property Description
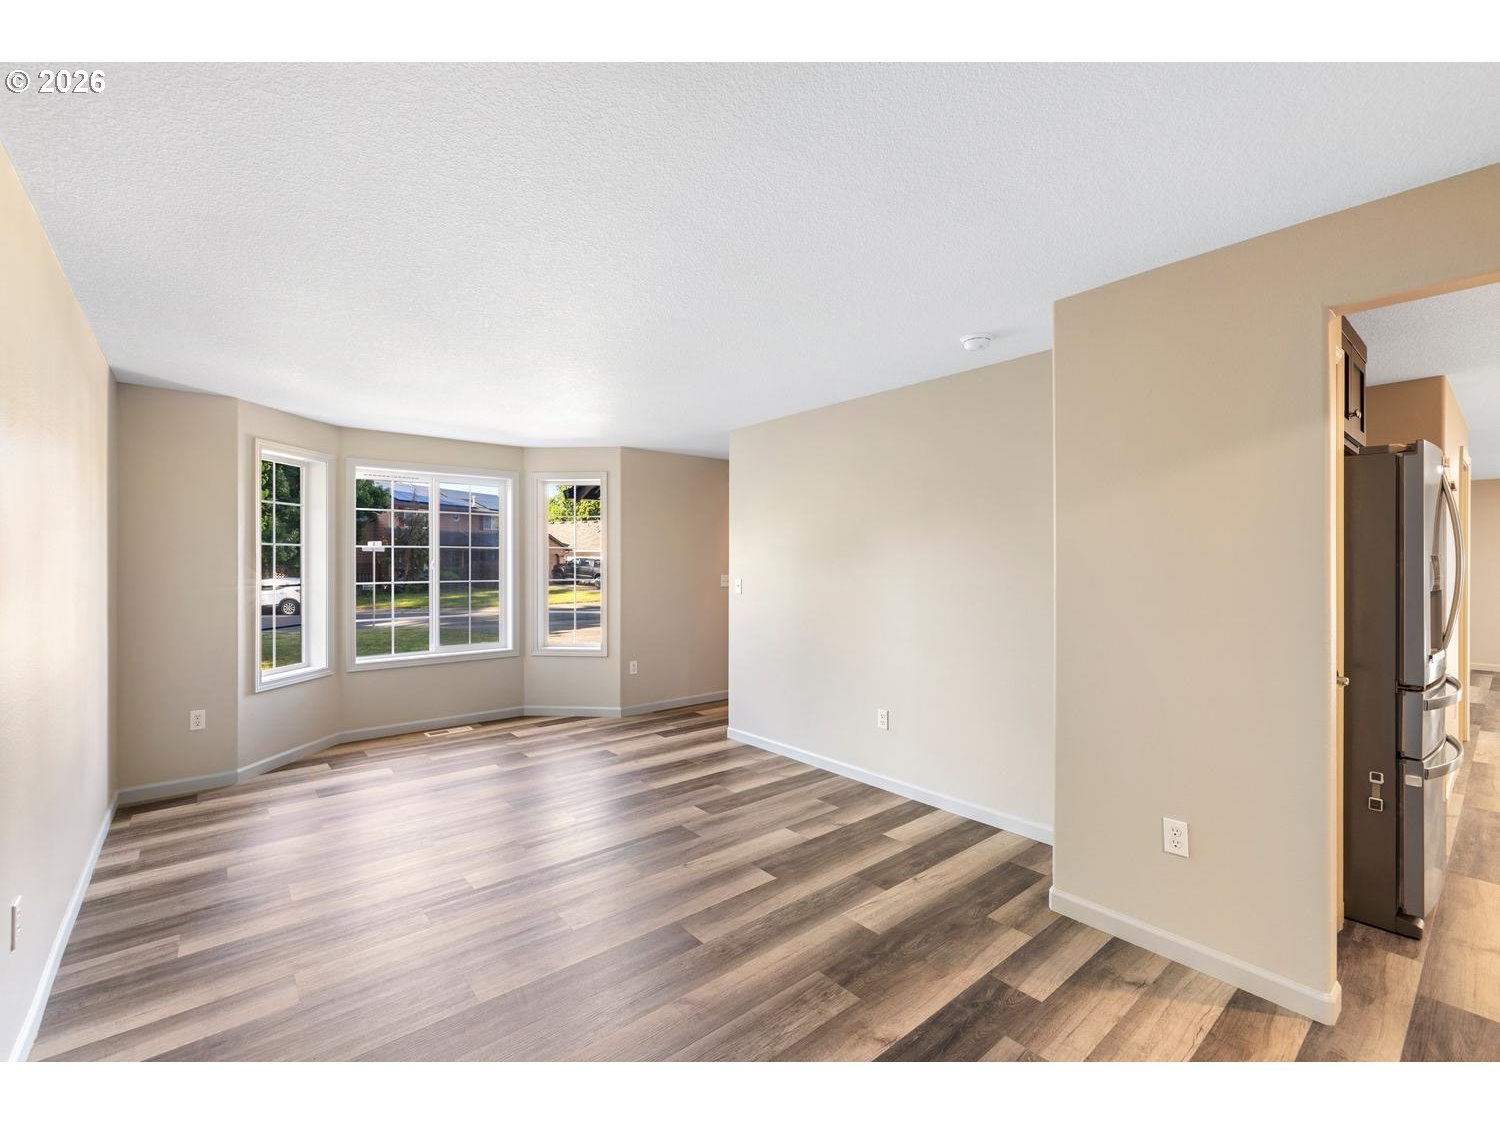
Discover the perfect blend of comfort and natural serenity in this beautifully maintained home nestled in an established neighborhood. With recent upgrades and a tranquil setting, this property offers everything you need for comfortable living and effortless entertaining. Enjoy worry-free living with a new A/C system and roof installed in 2023, plus freshly painted interiors throughout. The home features newer flooring and modern appliances, creating a crisp, move-in-ready feel from the moment you walk through the door. This well-designed home offers four bedrooms, including a spacious primary. The generous living room provides plenty of space for everyday relaxation, while a separate entertaining area makes hosting guests a breeze. Off the kitchen is a large walk-in pantry for ample storage, and the convenient main-floor laundry adds to the home's practical appeal. The wetland property behind the home creates a natural buffer. A back deck and separate patio provide the perfect setting for outdoor entertaining, while the easy-maintenance yard and storage shed keep lawn care simple. This home also has an oversized driveway. Best of all, there are no HOA fees!
/u.realgeeks.media/homesinthe360/PREP-Black-Gold.png)
Additional Information
- Tax Amount
- $5,057
- Year Built
- 2000
- High School
- Skyview
- Elementary School
- Chinook
- Middle School
- Alki
- Garage Spaces
- 2
- Garage Type
- Attached
- Acres
- 0.13
- Living Area
- 1,998
- Stories
- 2
- Property Type
- Single Family Residence
- Terms
- Cash, Conventional, FHA, VA Loan
- Master Bedroom Level
- Upper
- Cooling Description
- Central Air
- Fuel Description
- Electricity
- Heating Description
- Forced Air
- Hot Water Description
- Gas
- Exterior Description
- Wood Siding
- Roof Type
- Composition
- Sewer Description
- Public Sewer
- Style
- 2 Story, Craftsman
- View
- Park/Greenbelt, Trees/Woods
- Parking
- Driveway, On Street
- Parking Description
- Driveway, On Street
- Road Surface
- Paved
- Exterior Features
- Deck, Fenced, Patio, Public Road, Tool Shed, Yard
- Interior Features
- Ceiling Fan(s), Garage Door Opener, Laminate Flooring, Laundry, Washer/Dryer
- Kitchen Appliances
- Dishwasher, Disposal, Free-Standing Range, Free-Standing Refrigerator, Microwave, Pantry, Plumbed For Ice Maker, Stainless Steel Appliance(s)
Mortgage Calculator
Listing courtesy of Windermere Northwest Living.
 The content relating to real estate for sale on this site comes in part from the IDX program of the RMLS of Portland, Oregon. Real Estate listings held by brokerage firms other than this firm are marked with the RMLS logo, and detailed information about these properties include the name of the listing's broker. Listing content is copyright © 2026 RMLS of Portland, Oregon. All information provided is deemed reliable but is not guaranteed and should be independently verified. This content last updated on . Some properties which appear for sale on this web site may subsequently have sold or may no longer be available.