2405 NW 68TH ST, Vancouver, WA 98665
- $1,100,000
- 4
- BD
- 3
- BA
- 2,601
- SqFt





- List Price
- $1,100,000
- Days on Market
- 237
- Status
- ACTIVE
- MLS#
- 582785369
- Bedrooms
- 4
- Bathrooms
- 3
- Living Area
- 2,601
- Lot Size
- 7, 000 to 9, 999 SqFt
- Region
- Vancouver: Lincoln - SW Hazel Dell
Property Description
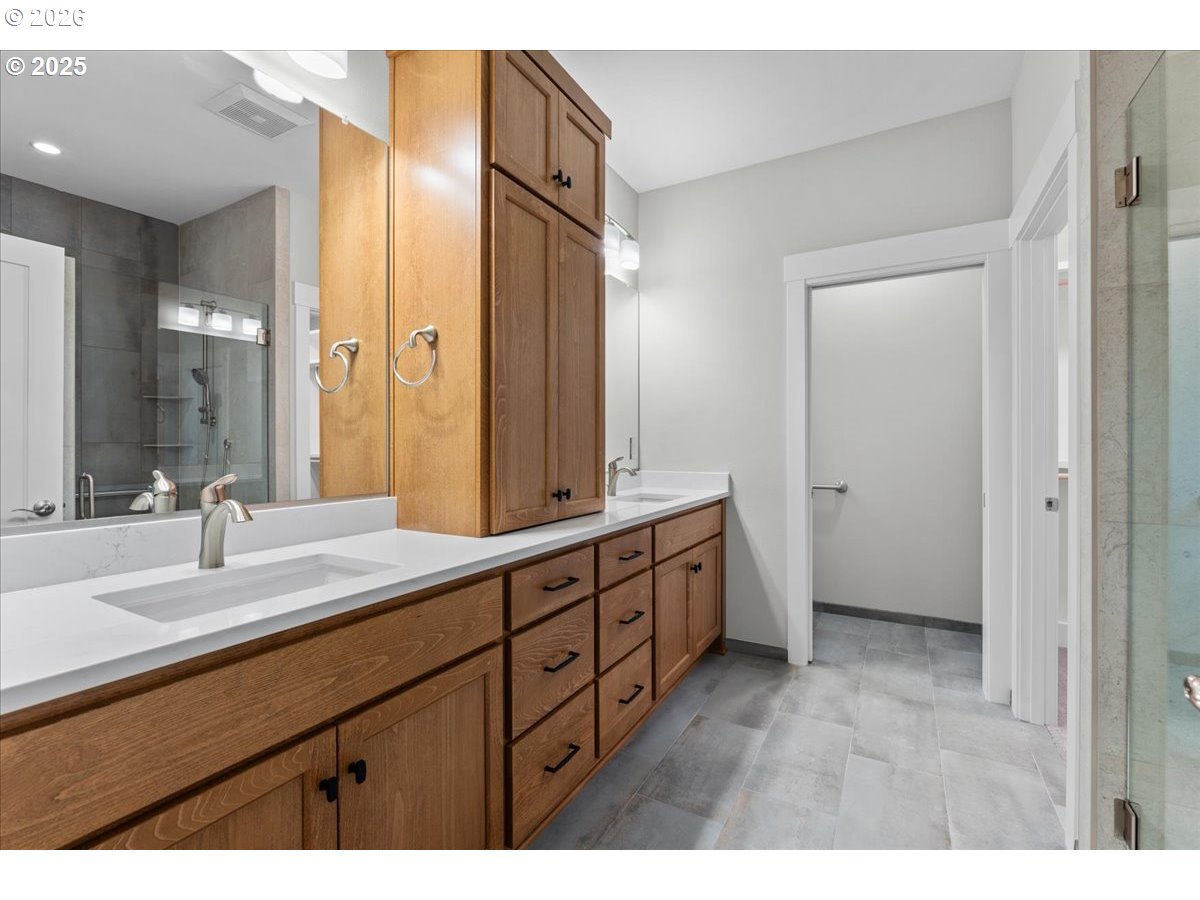
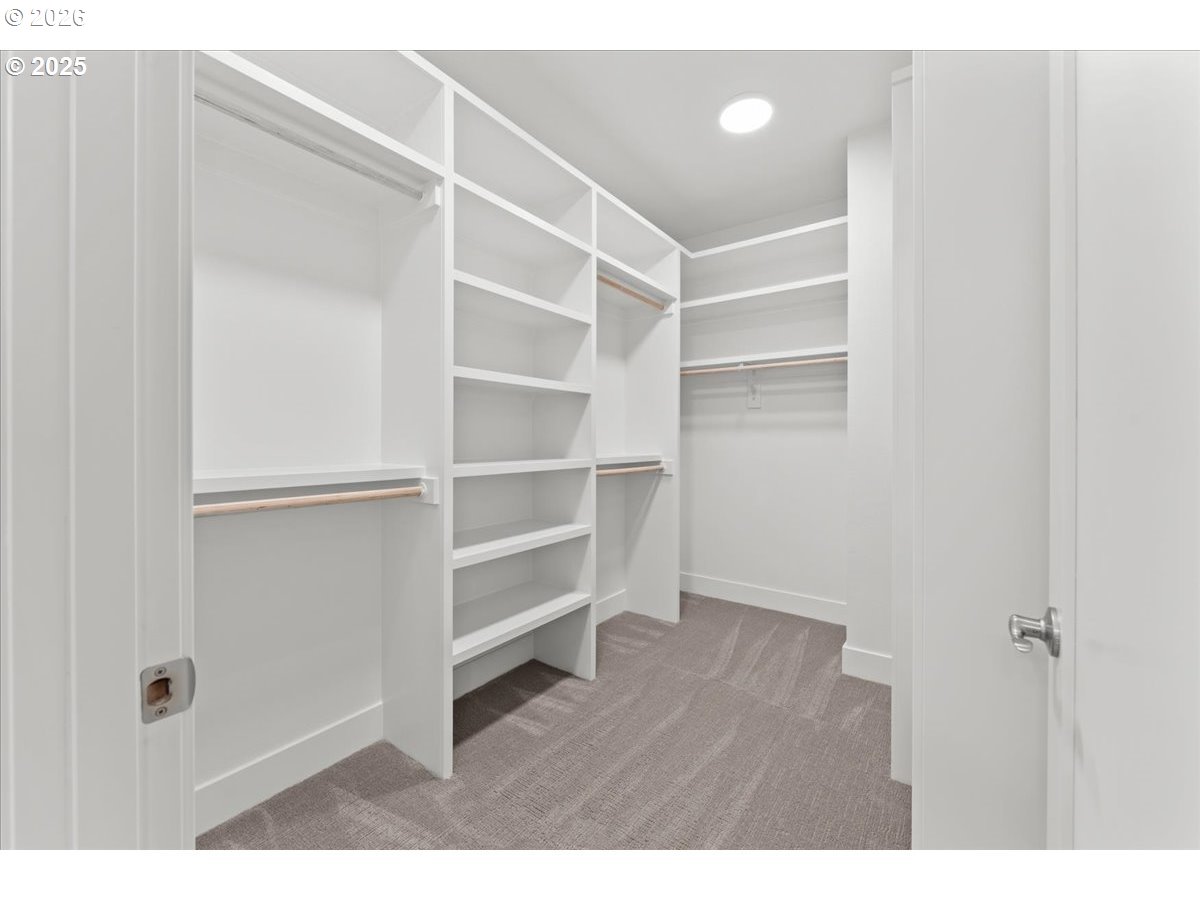
Model is open by appointment! Meet the builder who will provide you with a tour and answer any questions you may have. Welcome to this stunning luxury estate, where elegance meets versatility. This expansive residence offers refined living with high-end finishes, soaring ceilings, and custom details throughout. The gourmet kitchen is a chef’s dream, featuring professional-grade and energy efficient appliances, a grand island, and seamless flow into the spacious living/dining room—perfect for entertaining or relaxing by the fireplace. The primary suite is a true retreat with a spa-inspired bathroom, oversized walk in closet and vaulted ceilings. Multiple bedrooms and flexible living areas ensure comfort and functionality for everyone in the household. But, what truly sets this property apart is the fully equipped ADU. Designed with multiple uses in mind, the ADU is ideal as a private guest quarters, multi-generational living, a home office, care taker's quarters or even a lucrative rental opportunity. With its own kitchen, washer/dryer, temp control, bathroom, and separate entrance, the space blends independence with convenience. Situated on an oversized lot with beautifully landscaped grounds, outdoor entertaining is effortless with covered patio and gas hook up. Quail Homes are single level plans designed to be secure, high quality, easy to navigate and low maintenance. Catering to the Active Adult buyer group over the last 25 years has made us the local experts. All of the home plans incorporate Universal Design concepts. Wider doors/hallways, eliminating steps, concentrating on doing lighting well helps all our clients live better.
/u.realgeeks.media/homesinthe360/PREP-Black-Gold.png)
Additional Information
- Tax Amount
- $10,130
- Year Built
- 2025
- High School
- Hudsons Bay
- Elementary School
- Fruit Valley
- Middle School
- Discovery
- Fireplaces Total
- 1
- Garage Spaces
- 3
- Garage Type
- Attached, Oversized
- Hoa Fee
- $413
- Hoa Payment Freq
- Annually
- Acres
- 0.17
- Living Area
- 2,601
- Stories
- 1
- Subdivision
- Lakeview
- Property Type
- Single Family Residence
- Terms
- Cash, Conventional, FHA, VA Loan
- Accessibility Features
- Accessible Doors, Accessible Entrance, Caregiver Quarters, Garage on Main, Ground Level, Main Floor Bedroom w/Bath, Natural Lighting, One Level, Pathway, Utility Room On Main
- Master Bedroom Level
- Main
- Cooling Description
- Central Air, EnergyStar Air Conditioning
- Fireplace Description
- Gas
- Fuel Description
- Electricity, Gas
- Heating Description
- ENERGY STAR Qualified Equipment, Forced Air
- Hot Water Description
- Gas, Tank
- Exterior Description
- Cement Siding, Stone
- Roof Type
- Composition
- Sewer Description
- Public Sewer
- Style
- 1 Story, Custom Style
- View
- Seasonal
- Parking
- Driveway, On Street
- Parking Description
- Driveway, On Street
- Covenants/Restrictions
- Yes
- Road Surface
- Paved
- Exterior Features
- Accessory Dwelling Unit, Covered Patio, Fenced, Gas Hookup, Guest Quarters, Patio, Sprinkler, Yard
- Interior Features
- Accessory Dwelling Unit, Air Cleaner, Ceiling Fan(s), Garage Door Opener, High Ceilings, High Speed Internet, Laundry, Quartz, Separate Living Quarters/Apartment/Aux Living Unit, Soaking Tub, Vaulted Ceiling(s), Vinyl Floor, Wall to Wall Carpet, Washer/Dryer
- Kitchen Appliances
- Built-in Oven, Built-in Range, Convection Oven, Cooktop, Dishwasher, Disposal, ENERGY STAR Qualified Appliances, Free-Standing Refrigerator, Gas Appliances, Island, Microwave, Pantry, Plumbed For Ice Maker, Quartz, Range Hood, Solid Surface Countertop, Stainless Steel Appliance(s)
Mortgage Calculator
Listing courtesy of Berkshire Hathaway HomeServices NW Real Estate.
 The content relating to real estate for sale on this site comes in part from the IDX program of the RMLS of Portland, Oregon. Real Estate listings held by brokerage firms other than this firm are marked with the RMLS logo, and detailed information about these properties include the name of the listing's broker. Listing content is copyright © 2026 RMLS of Portland, Oregon. All information provided is deemed reliable but is not guaranteed and should be independently verified. This content last updated on . Some properties which appear for sale on this web site may subsequently have sold or may no longer be available.