1947 SE 29TH ST, Battle Ground, WA 98604
- $950,000
- 5
- BD
- 3
- BA
- 3,181
- SqFt






- List Price
- $950,000
- Price Change
- ▼ $25,000 1783546921
- Days on Market
- 39
- Status
- ACTIVE
- MLS#
- 523942185
- Bedrooms
- 5
- Bathrooms
- 3
- Living Area
- 3,181
- Lot Size
- 5, 000 to 6, 999 SqFt
- Region
- Battleground
Property Description
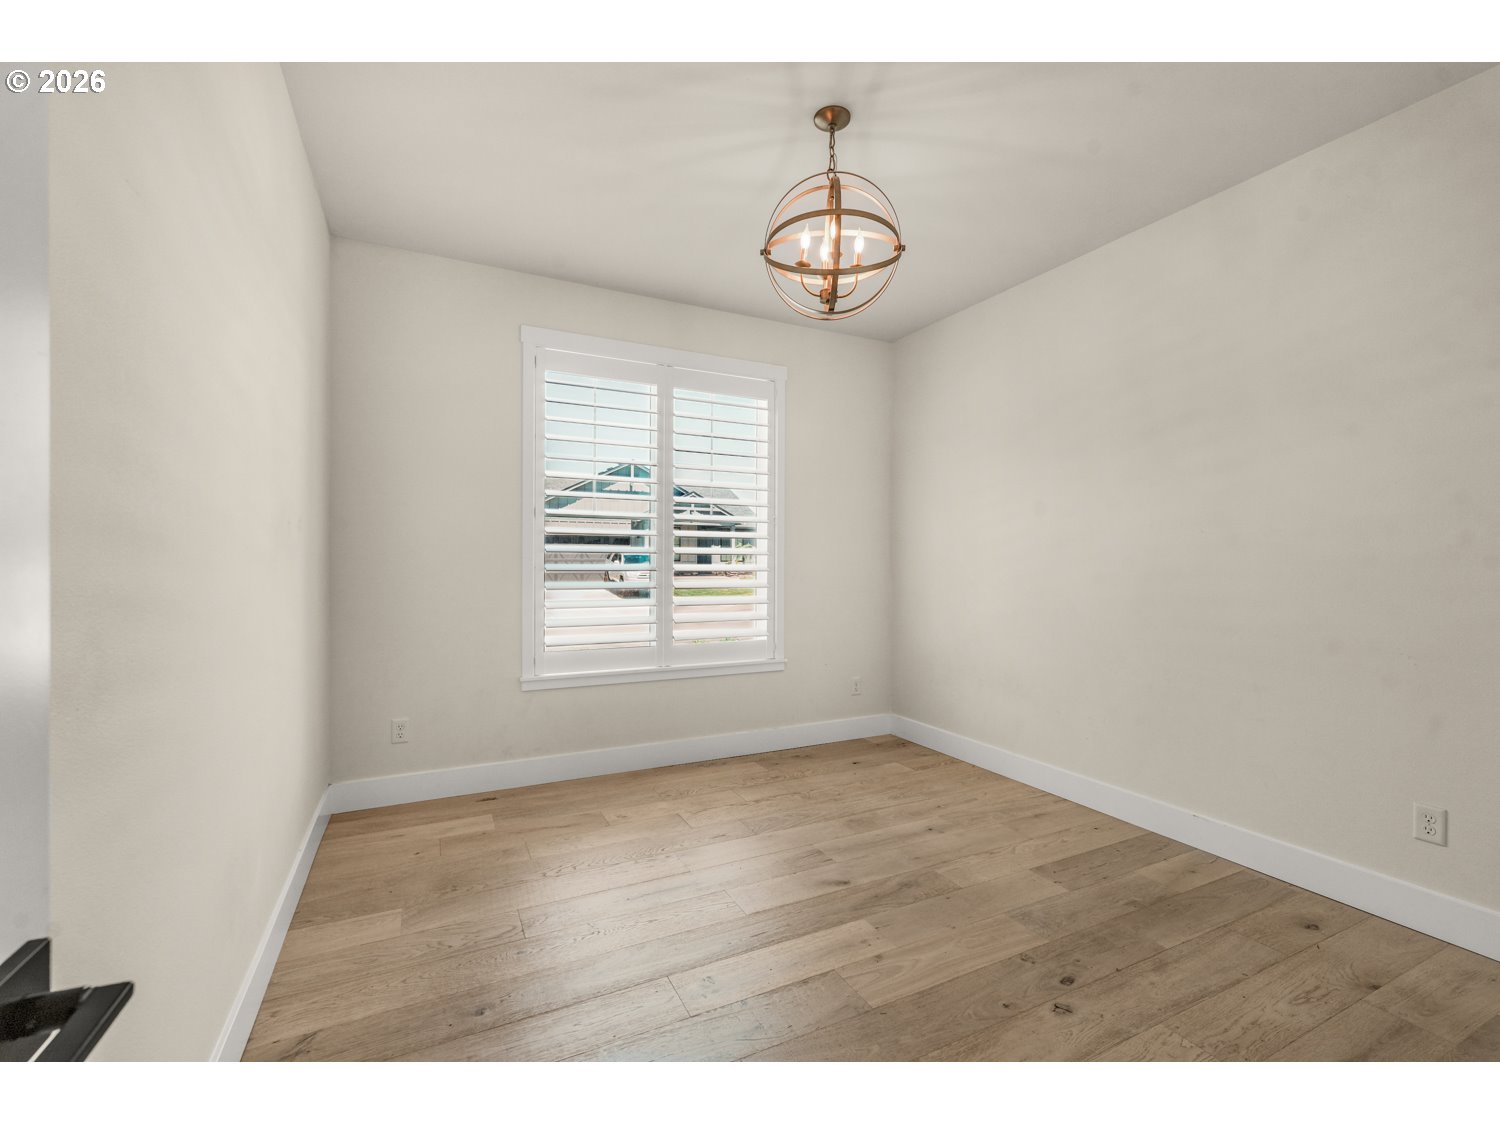
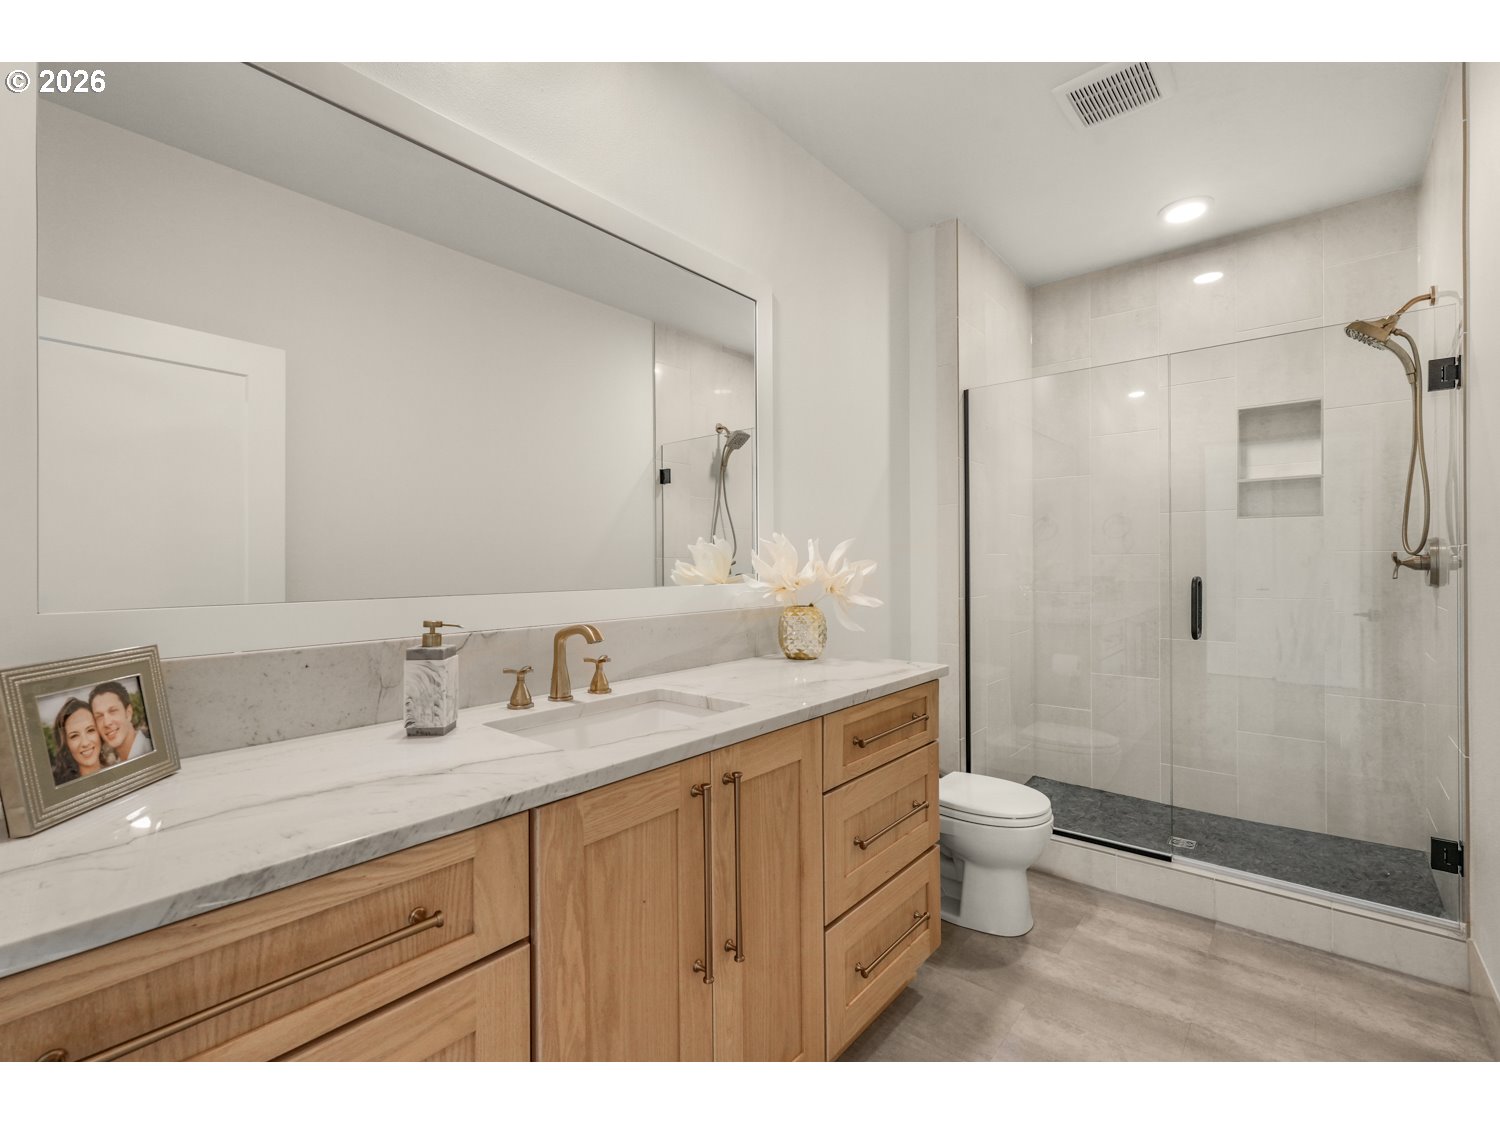
Nestled against nearly 200 acres of permanently protected green space of the Gordy Jolma Family Natural area and the Salmon Creek restoration area, this extraordinary Cedar’s Landing residence offers a lifestyle rarely found in Southwest Washington. Designed and personally occupied by an award-winning interior designer and Director of Design for New Tradition Homes, every room reflects a level of intention, craftsmanship, and refinement that sets this home apart. Inside, over 3,000 square feet of thoughtfully designed living space unfolds with custom cabinetry, luxurious quartzite and marble surfaces, engineered hardwood flooring, bespoke built-ins, and a stunning three-color kitchen that serves as both a showpiece and gathering place. Walls of windows frame peaceful views of the surrounding ponds, mature trees, and open natural landscape, creating a seamless connection between indoor comfort and outdoor beauty. The versatile daylight basement offers additional living and entertaining space, a guest suite, partial kitchenette, and a glass-enclosed fitness studio, while the spa-inspired primary suite provides a private retreat of its own. Combining designer-level finishes, premium construction, enhanced energy efficiency, and one of the most desirable lots in the community, this exceptional residence delivers a rare opportunity to enjoy luxury living surrounded by protected natural beauty.
/u.realgeeks.media/homesinthe360/PREP-Black-Gold.png)
Additional Information
- Tax Amount
- $5,429
- Year Built
- 2022
- High School
- Battle Ground
- Elementary School
- Tukes Valley
- Middle School
- Tukes Valley
- Fireplaces Total
- 1
- Garage Spaces
- 3
- Garage Type
- Attached
- Hoa Fee
- $94
- Hoa Payment Freq
- Monthly
- Acres
- 0.15
- Living Area
- 3,181
- Stories
- 2
- Property Type
- Single Family Residence
- Terms
- Cash, Conventional, FHA, VA Loan
- Master Bedroom Level
- Main
- Cooling Description
- Heat Pump
- Fireplace Description
- Gas
- Fuel Description
- Electricity, Gas
- Heating Description
- Heat Pump
- Exterior Description
- Cement Siding
- Roof Type
- Composition
- Sewer Description
- Public Sewer
- Style
- 2 Story, Daylight Ranch
- View
- Seasonal, Territorial
- Parking
- Driveway
- Security Or Entry
- Security System Owned
- Parking Description
- Driveway
- Road Surface
- Paved
- Interior Features
- Engineered Hardwood, Laundry, Marble, Soaking Tub
- Kitchen Appliances
- Built-in Range, Dishwasher, Island, Pantry, Pot Filler, Quartz, Tile
Mortgage Calculator
Listing courtesy of eXp Realty LLC.
 The content relating to real estate for sale on this site comes in part from the IDX program of the RMLS of Portland, Oregon. Real Estate listings held by brokerage firms other than this firm are marked with the RMLS logo, and detailed information about these properties include the name of the listing's broker. Listing content is copyright © 2026 RMLS of Portland, Oregon. All information provided is deemed reliable but is not guaranteed and should be independently verified. This content last updated on . Some properties which appear for sale on this web site may subsequently have sold or may no longer be available.