1003 NW 132ND ST, Vancouver, WA 98685
- $334,900
- 2
- BD
- 2
- BA
- 1,751
- SqFt






- List Price
- $334,900
- Price Change
- ▼ $10,000 1784858176
- Days on Market
- 27
- Status
- ACTIVE
- MLS#
- 481743465
- Bedrooms
- 2
- Bathrooms
- 2
- Living Area
- 1,751
- Region
- Vancouver: N Felida
Property Description
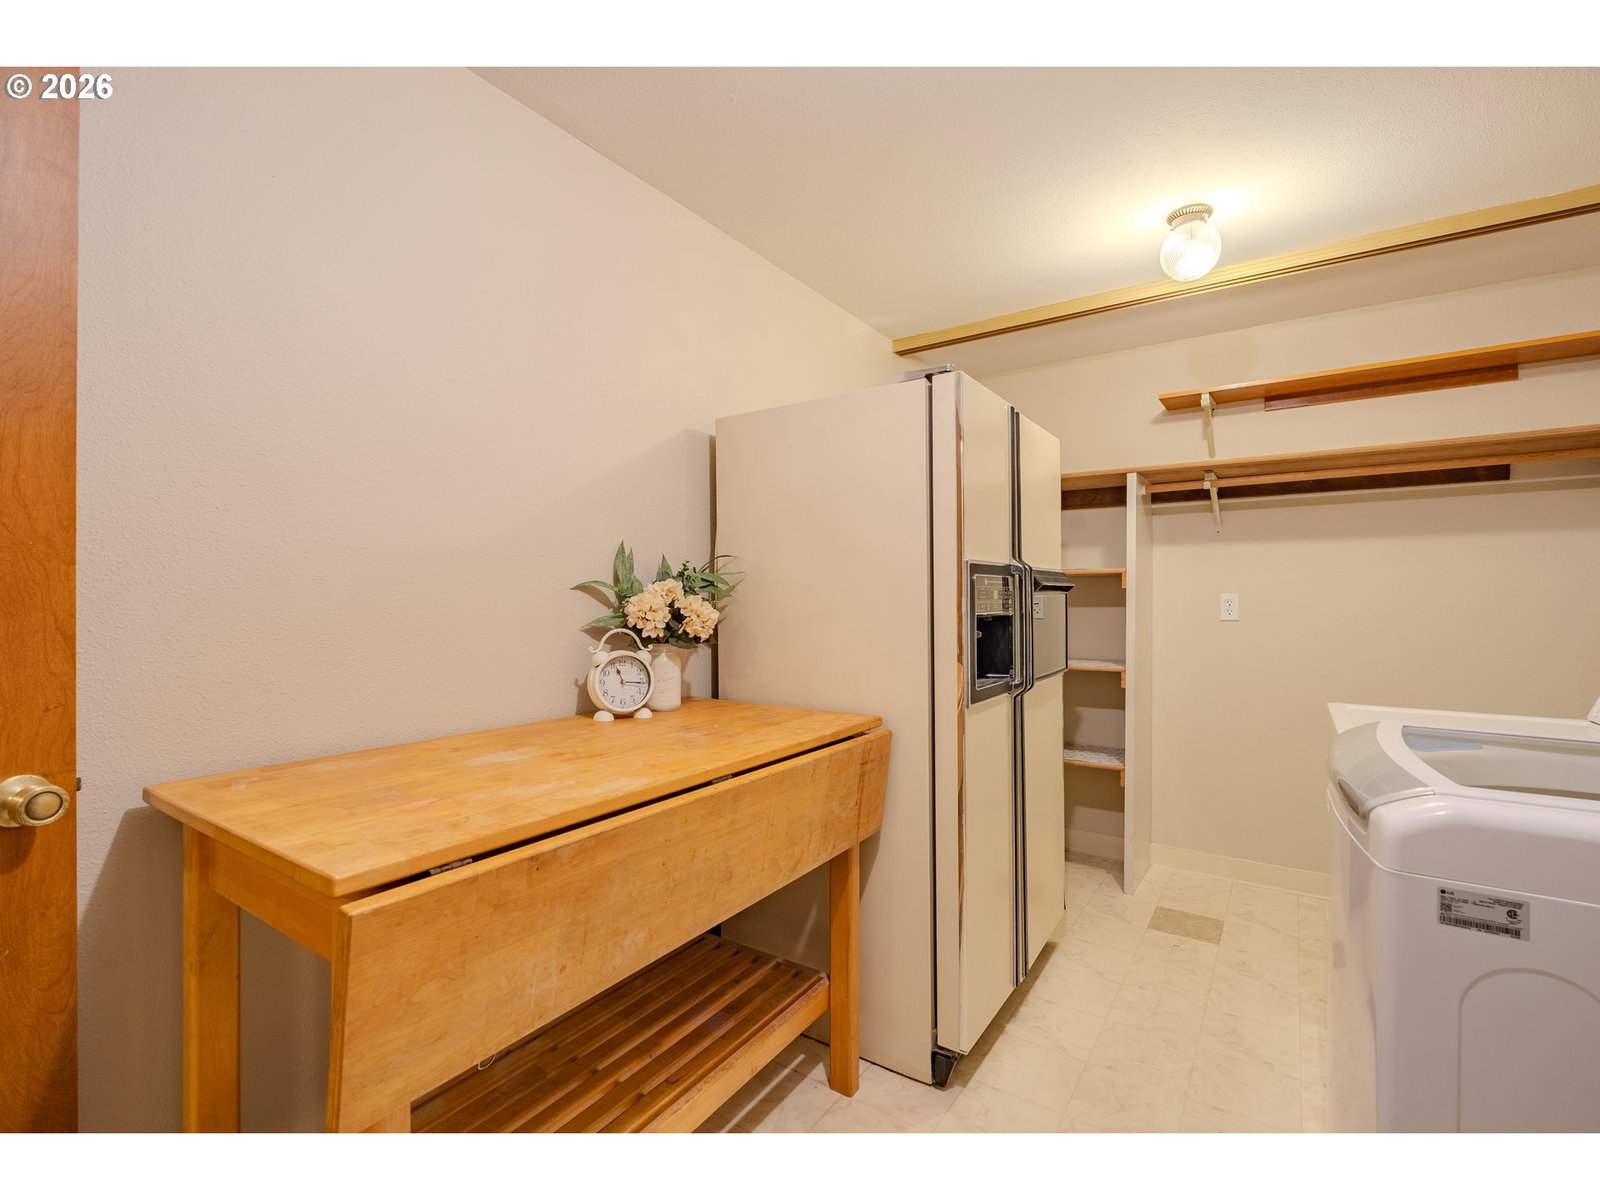
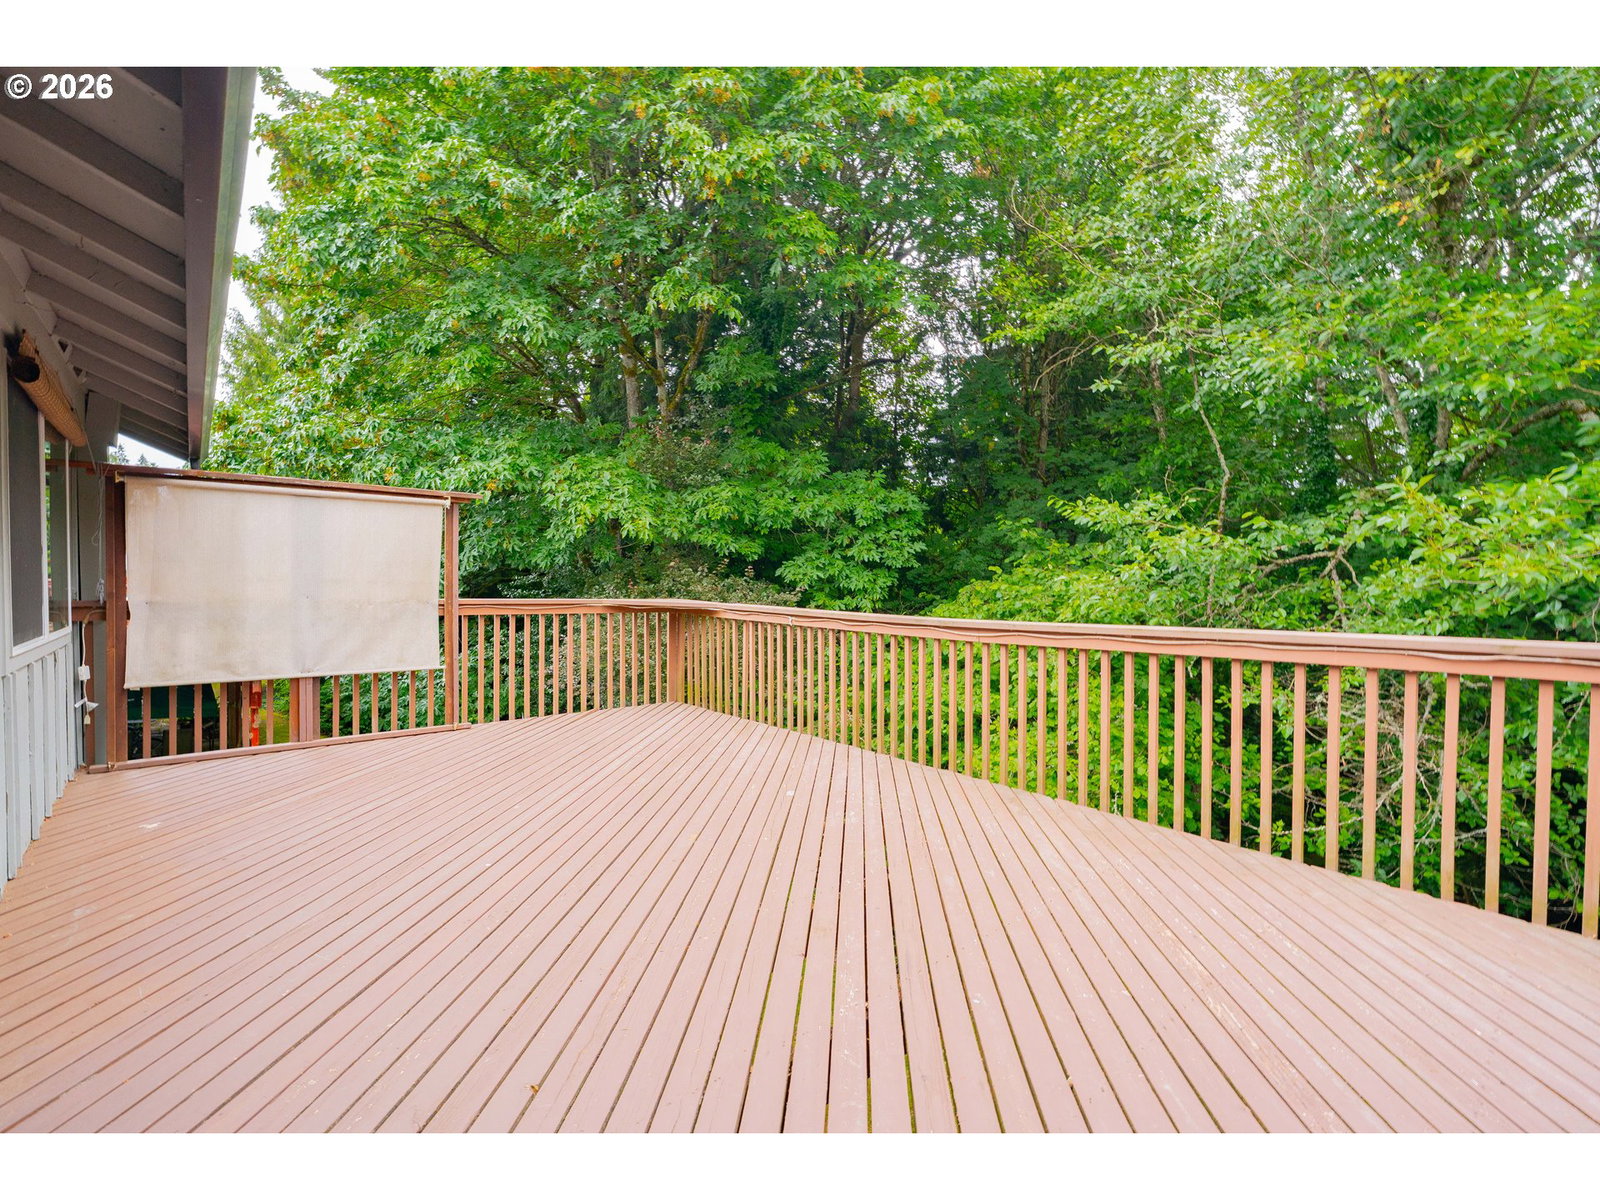
Rare find in Salmon Creek Estates — this condo lives large. At 1,751 square feet across two levels, it offers the space, storage, and functionality you simply don't expect in a condo. Move-in ready with new carpet throughout, fresh interior paint, new vinyl flooring in the kitchen and upstairs bathroom, and all-new stainless steel appliances. The main level features an open living and dining area with a sliding glass door leading to a private deck that backs to green space — serene, quiet, and completely removed from the noise. Two bedrooms and a full bath with tub/shower combo complete the main floor. Downstairs, the daylight basement opens up your options: a large bedroom or bonus room with a wood stove, a second full bath with walk-in shower, and sliding glass doors out to the back patio and yard. The laundry room is a standout — washer, dryer, utility sink, and a second refrigerator, all included. And then there's the storage room: a dedicated room with built-in shelving that you'd never expect in a condo. It's a genuine game-changer.One-car carport with outdoor storage. Just steps from the association pool, jacuzzi, sauna, gym, rec room with billiards and ping pong, basketball court, and tennis court. HOA covers water and sewer.Space like this — at this price point, in a setting that actually feels like home — doesn't last. Schedule your private tour today!
/u.realgeeks.media/homesinthe360/PREP-Black-Gold.png)
Additional Information
- Tax Amount
- $4,164
- Year Built
- 1982
- High School
- Skyview
- Elementary School
- Chinook
- Middle School
- Alki
- Fireplaces Total
- 1
- Garage Spaces
- 1
- Garage Type
- Carport
- Hoa Fee
- $535
- Hoa Payment Freq
- Monthly
- Living Area
- 1,751
- Stories
- 2
- Subdivision
- SALMON CREEK ESTATES
- Property Type
- Condominium
- Terms
- Call Listing Agent, Cash, Contract, Conventional, Owner Will Carry
- Accessibility Features
- Garage on Main, Ground Level, Main Floor Bedroom w/Bath
- Master Bedroom Level
- Main
- Cooling Description
- Heat Pump
- Fireplace Description
- Pellet Stove
- Fuel Description
- Electricity
- Heating Description
- Heat Pump, Pellet Stove, Wall Heater
- Hot Water Description
- Electricity
- Exterior Description
- Wood Siding
- Roof Type
- Composition
- Sewer Description
- Public Sewer
- Style
- Common Wall, Daylight Ranch
- View
- Seasonal, Territorial, Trees/Woods
- Parking
- Carport, Driveway
- Parking Description
- Carport, Driveway
- Covenants/Restrictions
- Yes
- Road Surface
- Concrete, Paved
Mortgage Calculator
Listing courtesy of Knipe Realty ERA Powered.
 The content relating to real estate for sale on this site comes in part from the IDX program of the RMLS of Portland, Oregon. Real Estate listings held by brokerage firms other than this firm are marked with the RMLS logo, and detailed information about these properties include the name of the listing's broker. Listing content is copyright © 2026 RMLS of Portland, Oregon. All information provided is deemed reliable but is not guaranteed and should be independently verified. This content last updated on . Some properties which appear for sale on this web site may subsequently have sold or may no longer be available.