6911 NE 129TH ST, Vancouver, WA 98686
- $935,000
- 4
- BD
- 2
- BA
- 2,558
- SqFt




- List Price
- $935,000
- Days on Market
- 49
- Status
- ACTIVE
- MLS#
- 467322156
- Bedrooms
- 4
- Bathrooms
- 2
- Partial Bathrooms
- 1
- Living Area
- 2,558
- Lot Size
- 1 to 2.99 Acres
- Region
- Vancouver: N Salmon Creek
Property Description
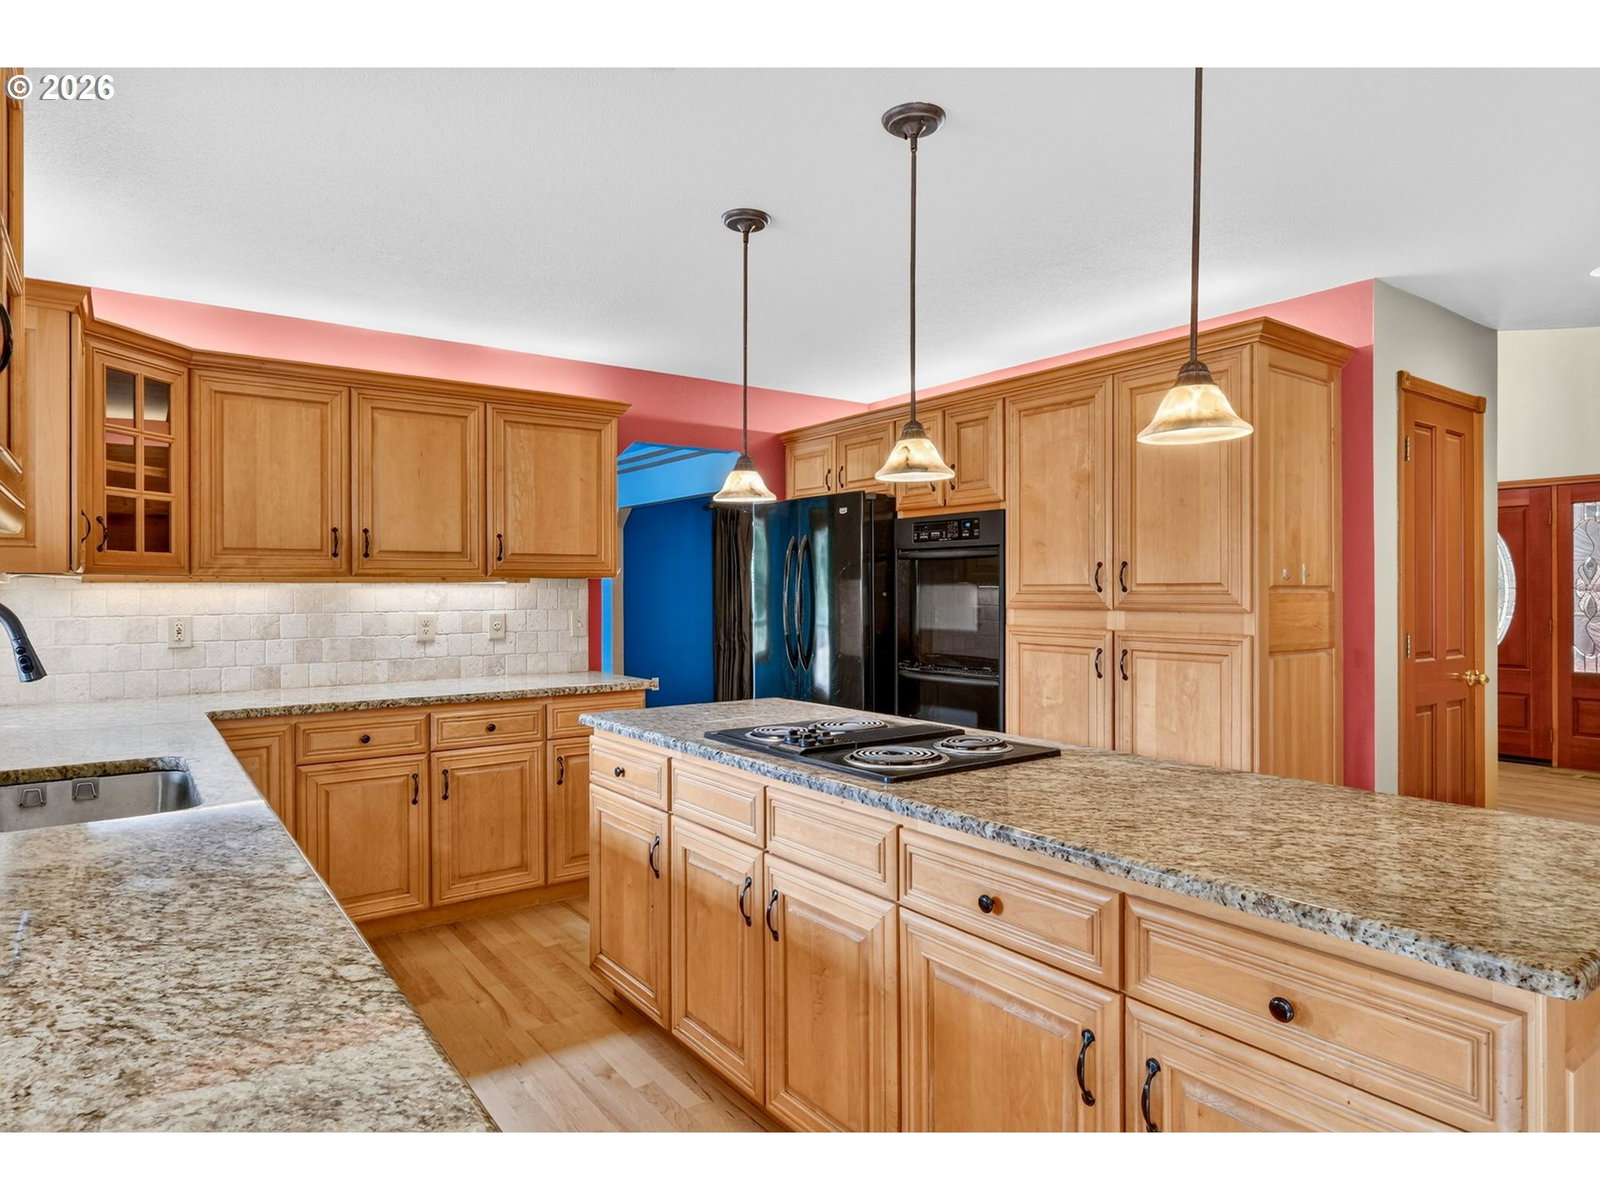
If you've been searching for close-in acreage with a spacious shop just minutes from shopping, restaurants, and convenient freeway access, this exceptional property is a must-see. Situated on 1.06 private acres at the end of a private road, this custom-built home offers the perfect blend of privacy and convenience. The beautifully updated kitchen features slab granite countertops, an undermount sink, and freshly refinished hardwood floors, while brand-new carpet throughout gives the home a fresh, move-in-ready feel. Step outside to an incredible outdoor living space with a stamped concrete patio and a stunning pergola—perfect for entertaining family and friends. The impressive three-bay shop with RV-height doors provides ample room for vehicles, recreational toys, hobbies, or a workshop. A separate one-bedroom ADU offers outstanding flexibility for multigenerational living, guests, a home office, rental income, or creative pursuits. Properties that combine acreage, a quality shop, an ADU, and a prime location are hard to find. Don't miss the opportunity to make this exceptional property your own.
/u.realgeeks.media/homesinthe360/PREP-Black-Gold.png)
Additional Information
- Tax Amount
- $5,075
- Year Built
- 1992
- High School
- Prairie
- Elementary School
- Pleasant Valley
- Middle School
- Pleasant Valley
- Fireplaces Total
- 1
- Garage Spaces
- 5
- Garage Type
- Attached, Detached
- Acres
- 1.06
- Living Area
- 2,558
- Stories
- 2
- Property Type
- Single Family Residence
- Terms
- Cash, Conventional, VA Loan
- Accessibility Features
- Caregiver Quarters, Garage on Main, Main Floor Bedroom w/Bath, Natural Lighting, Utility Room On Main, Walk-in Shower
- Master Bedroom Level
- Upper
- Fireplace Description
- Pellet Stove
- Fuel Description
- Electricity
- Heating Description
- Forced Air, Zoned
- Hot Water Description
- Electricity
- Exterior Description
- Cedar, Lap Siding, T-111 Siding
- Roof Type
- Composition
- Sewer Description
- Septic Tank
- Style
- 2 Story, Traditional
- View
- Trees/Woods
- Parking
- Off Street, RV Access/Parking
- Parking Description
- Off Street, RV Access/Parking
- Road Surface
- Paved
- Exterior Features
- Accessory Dwelling Unit, Covered Patio, Guest Quarters, Porch, Private Road, RV/Boat Storage, Second Garage, Workshop, Yard
- Interior Features
- Hardwood Floors, High Ceilings, Laundry, Tile Floor, Wall to Wall Carpet
- Kitchen Appliances
- Cook Island, Disposal, Double Oven, Free-Standing Refrigerator, Granite, Island, Pantry, Tile
Mortgage Calculator
Listing courtesy of Premiere Property Group LLC.
 The content relating to real estate for sale on this site comes in part from the IDX program of the RMLS of Portland, Oregon. Real Estate listings held by brokerage firms other than this firm are marked with the RMLS logo, and detailed information about these properties include the name of the listing's broker. Listing content is copyright © 2026 RMLS of Portland, Oregon. All information provided is deemed reliable but is not guaranteed and should be independently verified. This content last updated on . Some properties which appear for sale on this web site may subsequently have sold or may no longer be available.