10510 NW 31ST AVE, Vancouver, WA 98685
- $1,080,000
- 4
- BD
- 3
- BA
- 3,570
- SqFt





- List Price
- $1,080,000
- Days on Market
- 12
- Status
- ACTIVE
- MLS#
- 419690203
- Bedrooms
- 4
- Bathrooms
- 3
- Partial Bathrooms
- 1
- Living Area
- 3,570
- Lot Size
- 7, 000 to 9, 999 SqFt
- Region
- Vancouver: N Hazel Dell / Felida
Property Description
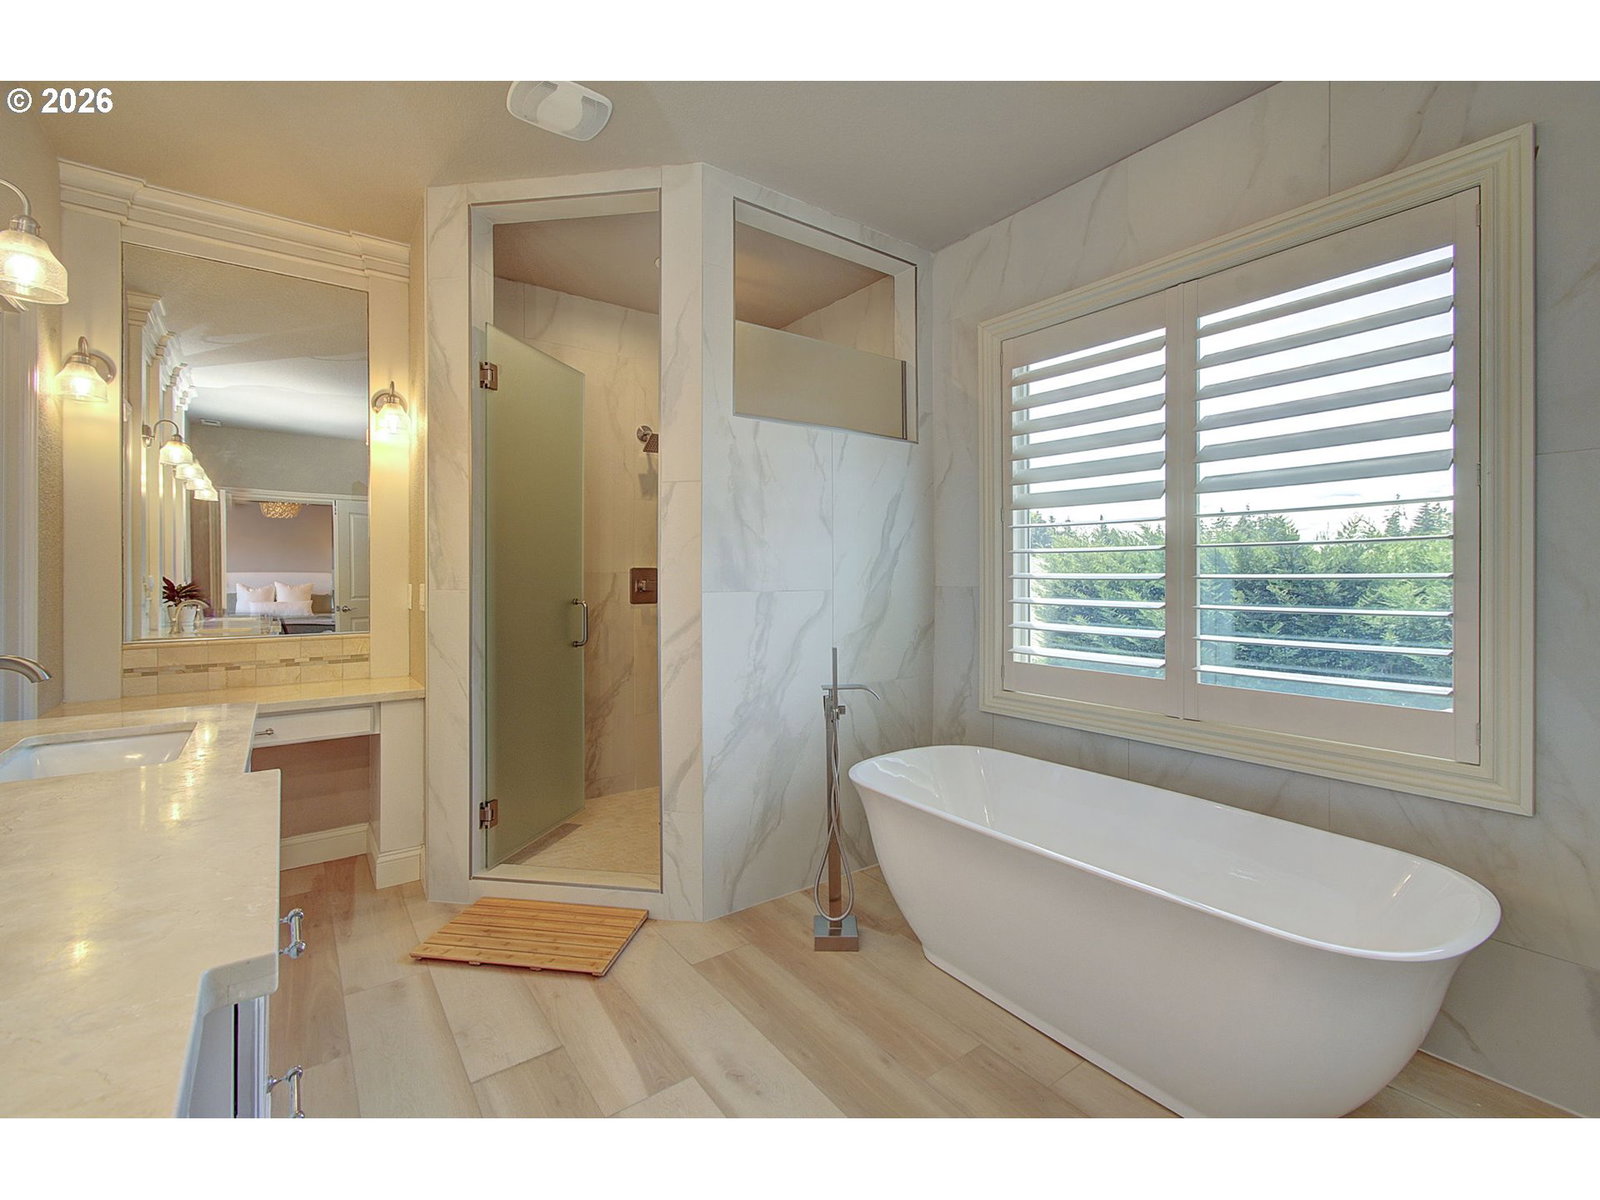
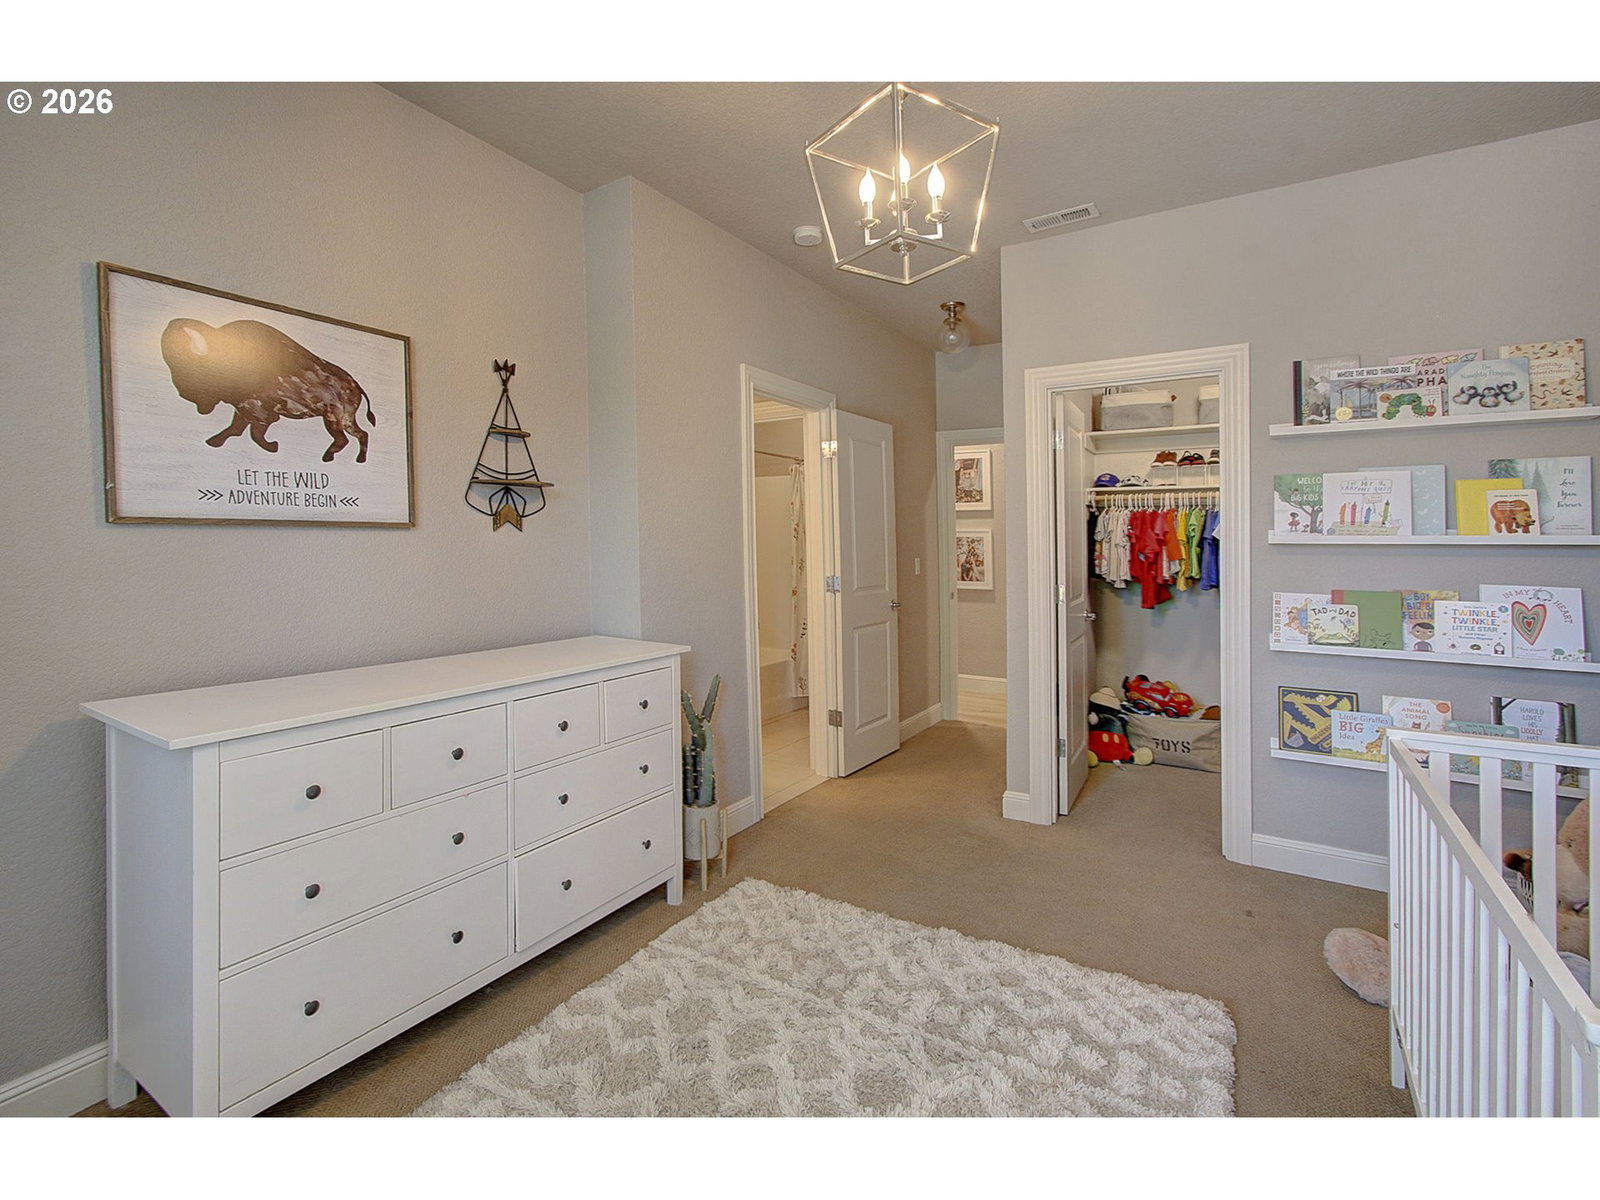
Located in the highly desirable Erickson Farms community, this custom two-story home offers a spacious layout designed for both everyday living and entertaining. The open floor plan, soaring ceilings, and abundant natural light create a comfortable and welcoming atmosphere throughout.The kitchen serves as the center of the home, featuring a large granite island, generous workspace, and seamless connection to the great room with its floor-to-ceiling stone gas fireplace. Additional main-level spaces include a formal dining room, mudroom, and oversized laundry room. A newly remodeled primary bath along with new Trex-style decking adds to your comfort. With four bedrooms, three-and-a-half baths, a dedicated office or den, and a large bonus room, the home provides flexibility for a variety of lifestyles. The covered back patio extends the living space outdoors and offers year-round enjoyment.Residents of Erickson Farms enjoy convenient access to neighborhood amenities including a coffee shop, restaurants, fitness studio, nail salon, and a county park with playground just 2 blocks away.
/u.realgeeks.media/homesinthe360/PREP-Black-Gold.png)
Additional Information
- Tax Amount
- $9,671
- Year Built
- 2013
- High School
- Columbia River
- Elementary School
- Lakeshore
- Middle School
- Jefferson
- Fireplaces Total
- 1
- Garage Spaces
- 3
- Garage Type
- Attached, Oversized
- Hoa Fee
- $140
- Hoa Payment Freq
- Monthly
- Acres
- 0.19
- Living Area
- 3,570
- Stories
- 2
- Subdivision
- ERICKSON FARMS
- Property Type
- Single Family Residence
- Lot Size Dimension
- 7000 TO 9,999
- Terms
- Cash, Conventional
- Master Bedroom Level
- Upper
- Cooling Description
- Central Air
- Fireplace Description
- Gas
- Fuel Description
- Electricity, Gas
- Heating Description
- Forced Air
- Hot Water Description
- Gas
- Exterior Description
- Cement Siding, Stone
- Roof Type
- Composition
- Sewer Description
- Public Sewer
- Style
- 2 Story, Custom Style
- Parking
- Driveway, On Street
- Security Or Entry
- Entry
- Parking Description
- Driveway, On Street
- Covenants/Restrictions
- Yes
- Road Surface
- Paved
- Exterior Features
- Covered Patio, Fenced, Porch, Raised Beds, Sprinkler, Yard
- Interior Features
- Garage Door Opener, Granite, High Ceilings, Laundry, Luxury Vinyl Plank
- Kitchen Appliances
- Built-in Oven, Dishwasher, Gas Appliances, Granite, Island, Microwave, Pantry, Plumbed For Ice Maker, Range Hood, Stainless Steel Appliance(s)
Mortgage Calculator
Listing courtesy of Premiere Property Group, LLC.
 The content relating to real estate for sale on this site comes in part from the IDX program of the RMLS of Portland, Oregon. Real Estate listings held by brokerage firms other than this firm are marked with the RMLS logo, and detailed information about these properties include the name of the listing's broker. Listing content is copyright © 2026 RMLS of Portland, Oregon. All information provided is deemed reliable but is not guaranteed and should be independently verified. This content last updated on . Some properties which appear for sale on this web site may subsequently have sold or may no longer be available.