8013 SE MAPLE AVE, Vancouver, WA 98664
- $1,130,000
- 4
- BD
- 3
- BA
- 3,811
- SqFt




- List Price
- $1,130,000
- Days on Market
- 5
- Status
- ACTIVE
- MLS#
- 403333107
- Bedrooms
- 4
- Bathrooms
- 3
- Living Area
- 3,811
- Lot Size
- 15, 000 to 19, 999 SqFt
- Region
- Vancouver: The Heights [SW]
Property Description
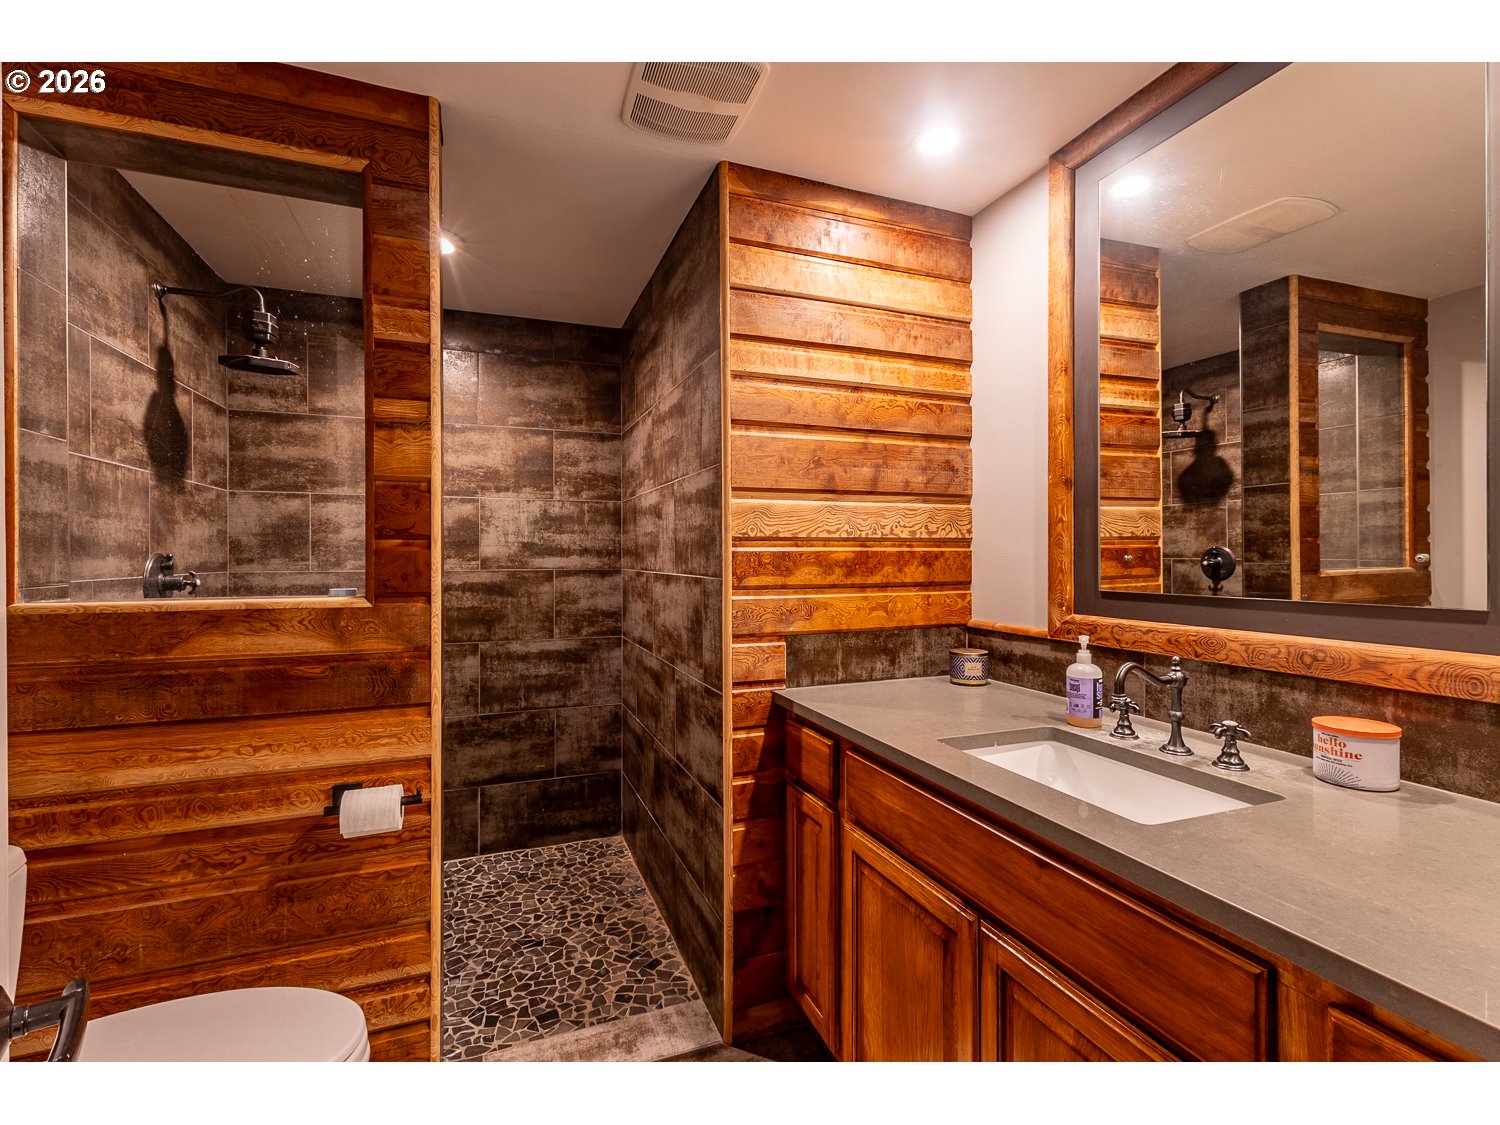
Experience the perfect blend of timeless mid-century modern design and resort-style amenities in this stunning 4-bedroom, 3-bathroom home. From the moment you enter, you'll appreciate the mid-century signature character, featuring dramatic tongue-and-groove beamed ceilings, striking brick accent walls, abundant natural light, and a cozy wood-burning fireplace that anchors the spacious living room. Door leads to an expansive upper deck, creating seamless indoor-outdoor living and providing the perfect setting for entertaining or simply enjoying the peaceful and stunning views. The formal dining room with fireplace flows effortlessly into the impressive chef's kitchen, complete with high-end stainless steel appliances, dual ovens, a built-in cooktop, generous workspace, and a charming casual dining area. The spacious primary suite offers a private retreat with an ensuite bathroom featuring a double sink vanity, river rock and tiled shower plus soaking tub. The lower level is designed for both relaxation and recreation, featuring a dedicated home gym, an inviting 6-person sauna with ambient lighting, and a rustic bedroom showcasing a distinctive wood log accent wall. A large secondary living area includes a full wet bar/secondary kitchen with access to the covered patio — ideal for entertaining guests or creating the ultimate game room. Step outside to discover your own private backyard oasis. The covered patio features dual ceiling fans and lighting for year-round enjoyment, while stairs lead to a beautifully landscaped putting green. The expansive fenced backyard provides plenty of space for recreation, pets, and gardening. Additional highlights include an attached two-car carport with EV charging, a utility room with washer/dryer and sink, multiple storage rooms, and ample storage throughout. Conveniently located minutes from downtown Vancouver, Portland International Airport, SR-14, shopping, dining, and recreation.
/u.realgeeks.media/homesinthe360/PREP-Black-Gold.png)
Additional Information
- Tax Amount
- $8,819
- Year Built
- 1960
- High School
- Fort Vancouver
- Elementary School
- Marshall
- Middle School
- McLoughlin
- Fireplaces Total
- 2
- Garage Type
- Carport
- Acres
- 0.35
- Living Area
- 3,811
- Stories
- 2
- Subdivision
- Linwood Heights
- Property Type
- Single Family Residence
- Terms
- Cash, Conventional, FHA, VA Loan
- Accessibility Features
- Ground Level, Main Floor Bedroom w/Bath, Parking, Walk-in Shower
- Master Bedroom Level
- Main
- Cooling Description
- Heat Pump
- Fireplace Description
- Stove, Wood Burning
- Fuel Description
- Electricity
- Heating Description
- Forced Air
- Hot Water Description
- Electricity
- Exterior Description
- Wood Siding
- Roof Type
- Tile
- Sewer Description
- Septic Tank
- Style
- Daylight Ranch, Mid-Century Modern
- View
- City, River
- Parking
- Carport, EV Ready
- Security Or Entry
- Security Lights
- Parking Description
- Carport, EV Ready
- Road Surface
- Paved
- Exterior Features
- Covered Patio, Deck, Fenced, Public Road, Security Lights, Tool Shed, Water Feature, Yard
- Interior Features
- Ceiling Fan(s), Concrete Floor, Engineered Hardwood, High Ceilings, High Speed Internet, Laundry, Quartz, Separate Living Quarters/Apartment/Aux Living Unit, Soaking Tub, Tile Floor, Vaulted Ceiling(s), Wall to Wall Carpet, Washer/Dryer
- Kitchen Appliances
- Built-in Oven, Cooktop, Dishwasher, Disposal, Double Oven, Free-Standing Refrigerator, Quartz, Stainless Steel Appliance(s), Wine Cooler
Mortgage Calculator
Listing courtesy of MORE Realty, Inc.
 The content relating to real estate for sale on this site comes in part from the IDX program of the RMLS of Portland, Oregon. Real Estate listings held by brokerage firms other than this firm are marked with the RMLS logo, and detailed information about these properties include the name of the listing's broker. Listing content is copyright © 2026 RMLS of Portland, Oregon. All information provided is deemed reliable but is not guaranteed and should be independently verified. This content last updated on . Some properties which appear for sale on this web site may subsequently have sold or may no longer be available.