20905 NE 249TH AVE, Battle Ground, WA 98604
- $625,000
- 5
- BD
- 2
- BA
- 3,041
- SqFt



- List Price
- $625,000
- Price Change
- ▼ $24,000 1779847188
- Days on Market
- 148
- Status
- ACTIVE
- MLS#
- 379607555
- Bedrooms
- 5
- Bathrooms
- 2
- Partial Bathrooms
- 1
- Living Area
- 3,041
- Lot Size
- 20, 000 SqFt to .99 Acres
- Region
- Clark Co: East
Property Description
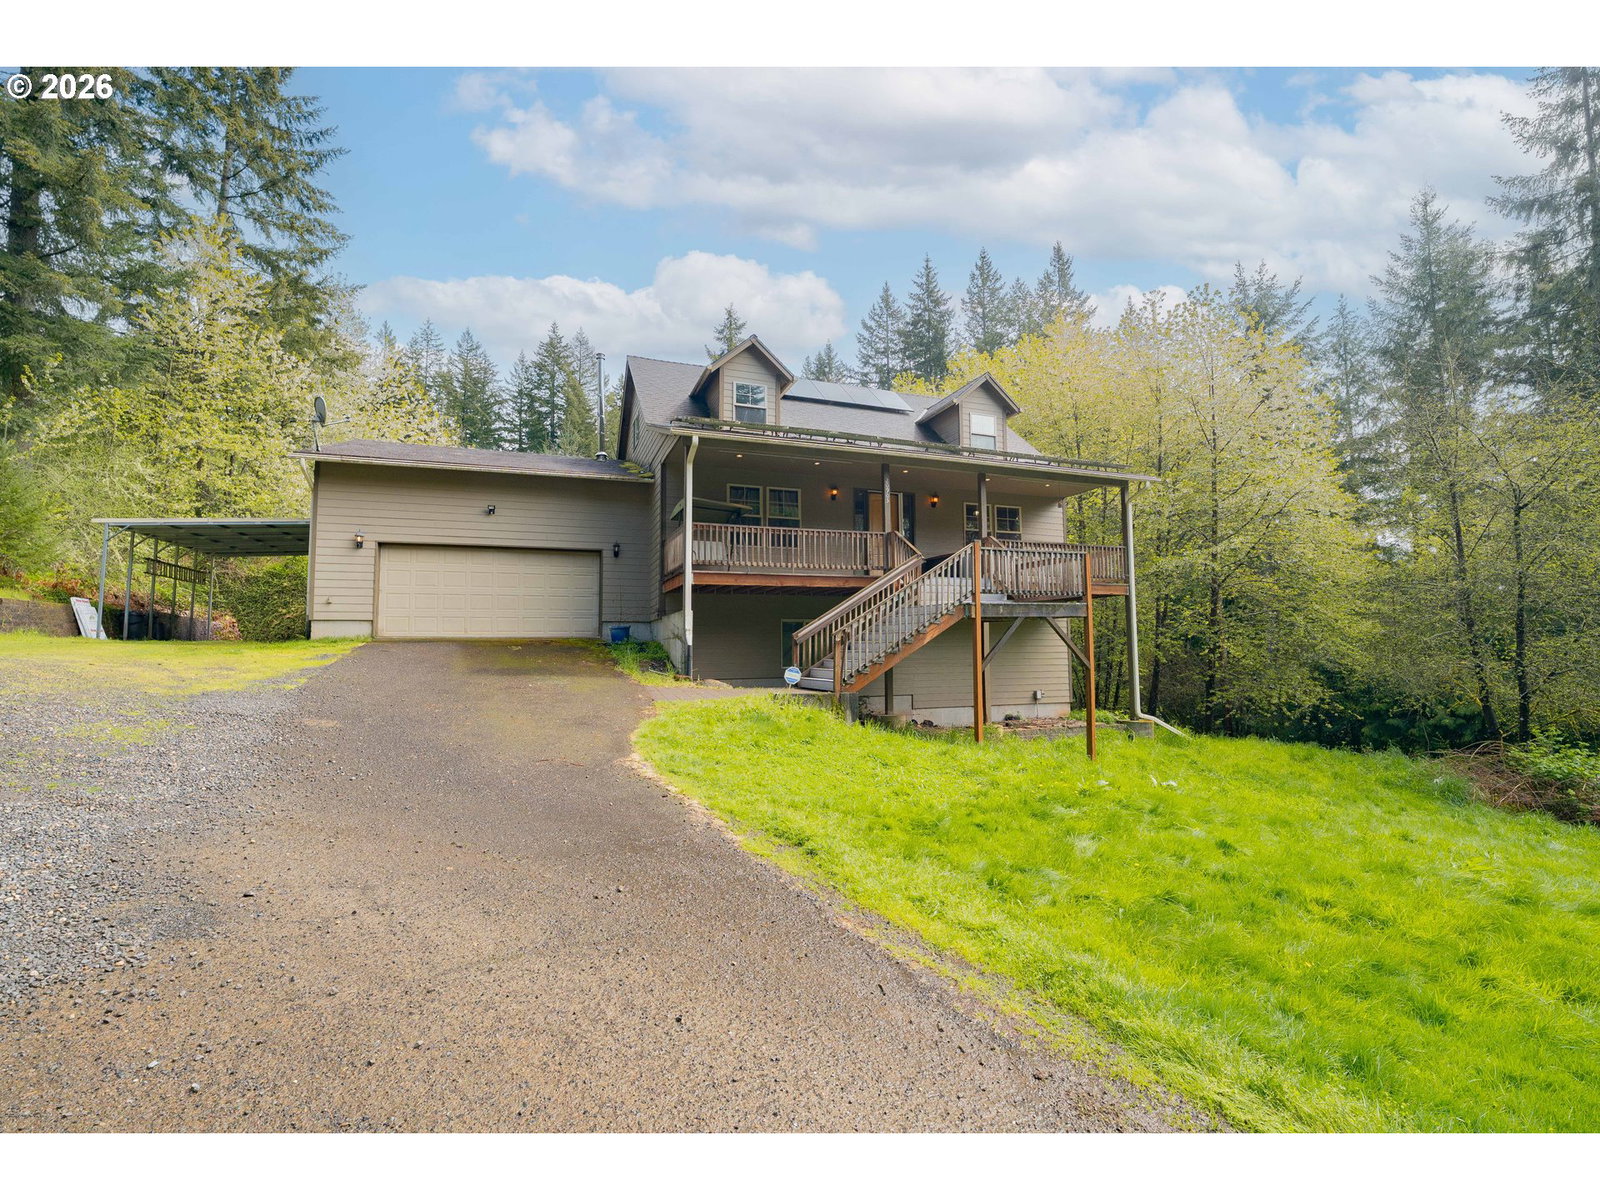
Versatile and move-in ready, this thoughtfully designed 3-story home offers an abundance of space and flexibility for a variety of living arrangements. Fresh interior paint and brand-new carpet provide a clean, refreshed feel throughout. The main level welcomes you with an inviting great room featuring beautiful cherry hardwood floors, a spacious island kitchen with quartz countertops, dining area, and comfortable living room—an ideal setting for everyday living and entertaining. The primary suite is also located on the main level, offering the convenience of easy single-level living. The finished lower level expands the possibilities with a full second kitchen, generous family room, three additional bedrooms, and a full bath. Whether accommodating extended household members, long-term guests, multigenerational living, or simply creating additional living space, this level offers exceptional flexibility. Upstairs, a loft and additional bedroom provide even more options for a home office, media room, fitness space, hobby area, or guest accommodations. A private septic system and paid-off solar panels add practical benefits, including energy efficiency and the potential for reduced utility costs. With fresh updates, expansive living spaces, and multiple kitchens, this move-in-ready home offers an uncommon combination of comfort, functionality, and versatility.
/u.realgeeks.media/homesinthe360/PREP-Black-Gold.png)
Additional Information
- Tax Amount
- $4,199
- Year Built
- 2006
- High School
- Battle Ground
- Elementary School
- Tukes Valley
- Middle School
- Tukes Valley
- Garage Spaces
- 2
- Garage Type
- Attached
- Acres
- 0.50
- Living Area
- 3,041
- Stories
- 3
- Property Type
- Single Family Residence
- Terms
- Conventional, FHA, VA Loan
- Master Bedroom Level
- Main
- Cooling Description
- Central Air, Mini Split
- Fuel Description
- Electricity, Solar
- Heating Description
- Forced Air, Mini Split
- Hot Water Description
- Electricity
- Exterior Description
- Wood Composite
- Roof Type
- Composition
- Sewer Description
- Septic Tank
- Style
- Craftsman
- View
- Trees/Woods
- Parking
- Driveway, RV Access/Parking
- Parking Description
- Driveway, RV Access/Parking
- Road Surface
- Paved
- Exterior Features
- Covered Deck, Deck, Patio, RV/Boat Storage, Second Residence, Yard
- Interior Features
- Garage Door Opener, Hardwood Floors, Laminate Flooring, Laundry, Quartz, Skylight(s), Soaking Tub, Wall to Wall Carpet, Washer/Dryer, Wood Floors
- Kitchen Appliances
- Dishwasher, Free-Standing Range, Free-Standing Refrigerator, Island, Quartz
Mortgage Calculator
Listing courtesy of Keller Williams Realty.
 The content relating to real estate for sale on this site comes in part from the IDX program of the RMLS of Portland, Oregon. Real Estate listings held by brokerage firms other than this firm are marked with the RMLS logo, and detailed information about these properties include the name of the listing's broker. Listing content is copyright © 2026 RMLS of Portland, Oregon. All information provided is deemed reliable but is not guaranteed and should be independently verified. This content last updated on . Some properties which appear for sale on this web site may subsequently have sold or may no longer be available.