1410 SE COLUMBIA CREST CT, Vancouver, WA 98664
- $899,000
- 3
- BD
- 2
- BA
- 2,500
- SqFt




- List Price
- $899,000
- Days on Market
- 76
- Status
- ACTIVE
- MLS#
- 379254246
- Bedrooms
- 3
- Bathrooms
- 2
- Partial Bathrooms
- 1
- Living Area
- 2,500
- Lot Size
- 7, 000 to 9, 999 SqFt
- Region
- Vancouver: E Heights
Property Description
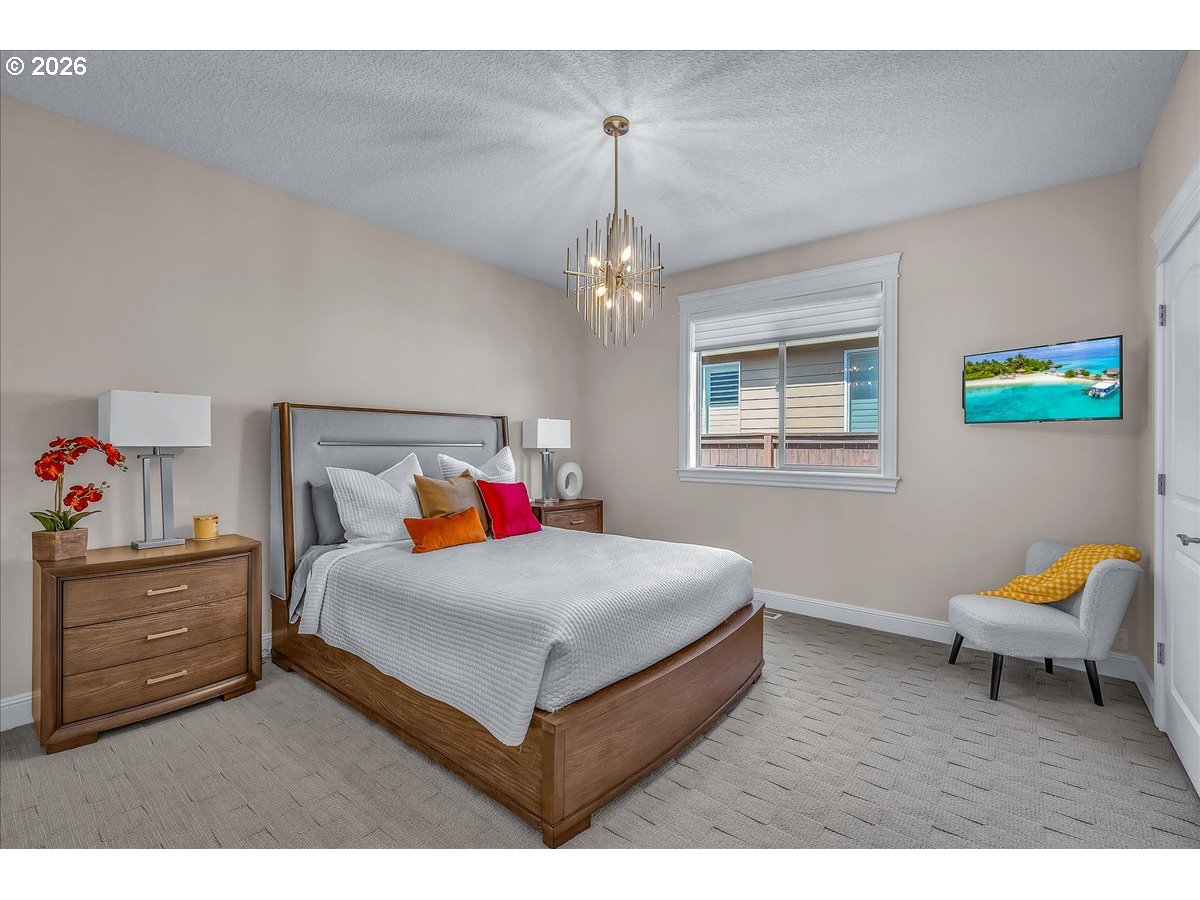
Back On The Market! Passed inspection. Your lucky second chance at a home that generated multiple full-price offers instantly! Seller is now including a 1-year warranty for the ultimate peace of mind. Modern One-Level in the heart of Everything. Experience the perfect blend of luxury and convenience in this meticulously updated 3-bedroom, 2.5 bath ranch-style home. Centrally located this property offers easy access to the best the area has to offer while serving as your own private retreat. The open interior is anchored by a sleek electric fireplace, creating a sophisticated focal point for the main living area. The updated kitchen flows seamlessly into the space, ideal for both daily living and entertaining. Throughout the home, you'll find brand-new carpeting in every bedroom for ultimate comfort. The primary suite is a true sanctuary, featuring plush new carpet and a spacious walk-in closet with custom built-ins. The ensuite bathroom offers a spa-day experience with heated tile floors, complemented by all-new fixtures and contemporary designer lighting. Step outside to a fully landscaped yard designed for relaxation and ease. Enjoy your private hot tub, and lush green grounds.
/u.realgeeks.media/homesinthe360/PREP-Black-Gold.png)
Additional Information
- Tax Amount
- $7,546
- Year Built
- 2008
- High School
- Fort Vancouver
- Elementary School
- Harney
- Middle School
- McLoughlin
- Fireplaces Total
- 1
- Garage Spaces
- 2
- Garage Type
- Attached
- Hoa Fee
- $240
- Hoa Payment Freq
- Quarterly
- Acres
- 0.20
- Living Area
- 2,500
- Stories
- 1
- Property Type
- Single Family Residence
- Terms
- Cash, Conventional, FHA
- Master Bedroom Level
- Main
- Cooling Description
- Heat Pump
- Fireplace Description
- Electric
- Fuel Description
- Electricity, Gas
- Heating Description
- Forced Air
- Hot Water Description
- Gas
- Exterior Description
- Cement Siding, Stone
- Roof Type
- Composition
- Sewer Description
- Public Sewer
- Style
- 1 Story, Ranch
- View
- Territorial, Trees/Woods
- Parking
- Driveway, On Street
- Security Or Entry
- Security System Owned
- Parking Description
- Driveway, On Street
- Covenants/Restrictions
- Yes
- Road Surface
- Paved
- Exterior Features
- Covered Deck, Covered Patio, Dog Run, Fenced, Free-Standing Hot Tub, Gas Hookup, Patio, Private Road, Security Lights, Sprinkler, Tool Shed, Water Feature, Yard
- Interior Features
- Garage Door Opener, Granite, Heated Tile Floor, High Ceilings, Laundry, Sound System, Tile Floor, Wainscoting, Wall to Wall Carpet, Water Softener, Wood Floors
- Kitchen Appliances
- Built-in Oven, Built-in Range, Built-in Refrigerator, Cook Island, Dishwasher, Disposal, Down Draft, Gas Appliances, Granite, Instant Hot Water, Pantry, Plumbed For Ice Maker, Stainless Steel Appliance(s), Tile, Wine Cooler
Mortgage Calculator
Listing courtesy of New Moon Realty LLC.
 The content relating to real estate for sale on this site comes in part from the IDX program of the RMLS of Portland, Oregon. Real Estate listings held by brokerage firms other than this firm are marked with the RMLS logo, and detailed information about these properties include the name of the listing's broker. Listing content is copyright © 2026 RMLS of Portland, Oregon. All information provided is deemed reliable but is not guaranteed and should be independently verified. This content last updated on . Some properties which appear for sale on this web site may subsequently have sold or may no longer be available.