8811 NE 212TH AVE, Vancouver, WA 98682
- $1,500,000
- 4
- BD
- 3
- BA
- 3,807
- SqFt




- List Price
- $1,500,000
- Days on Market
- 4
- Status
- ACTIVE
- MLS#
- 366109856
- Bedrooms
- 4
- Bathrooms
- 3
- Partial Bathrooms
- 1
- Living Area
- 3,807
- Lot Size
- 7 to 9.99 Acres
- Region
- Clark Co: Brush Prairie, Hockinson
Property Description
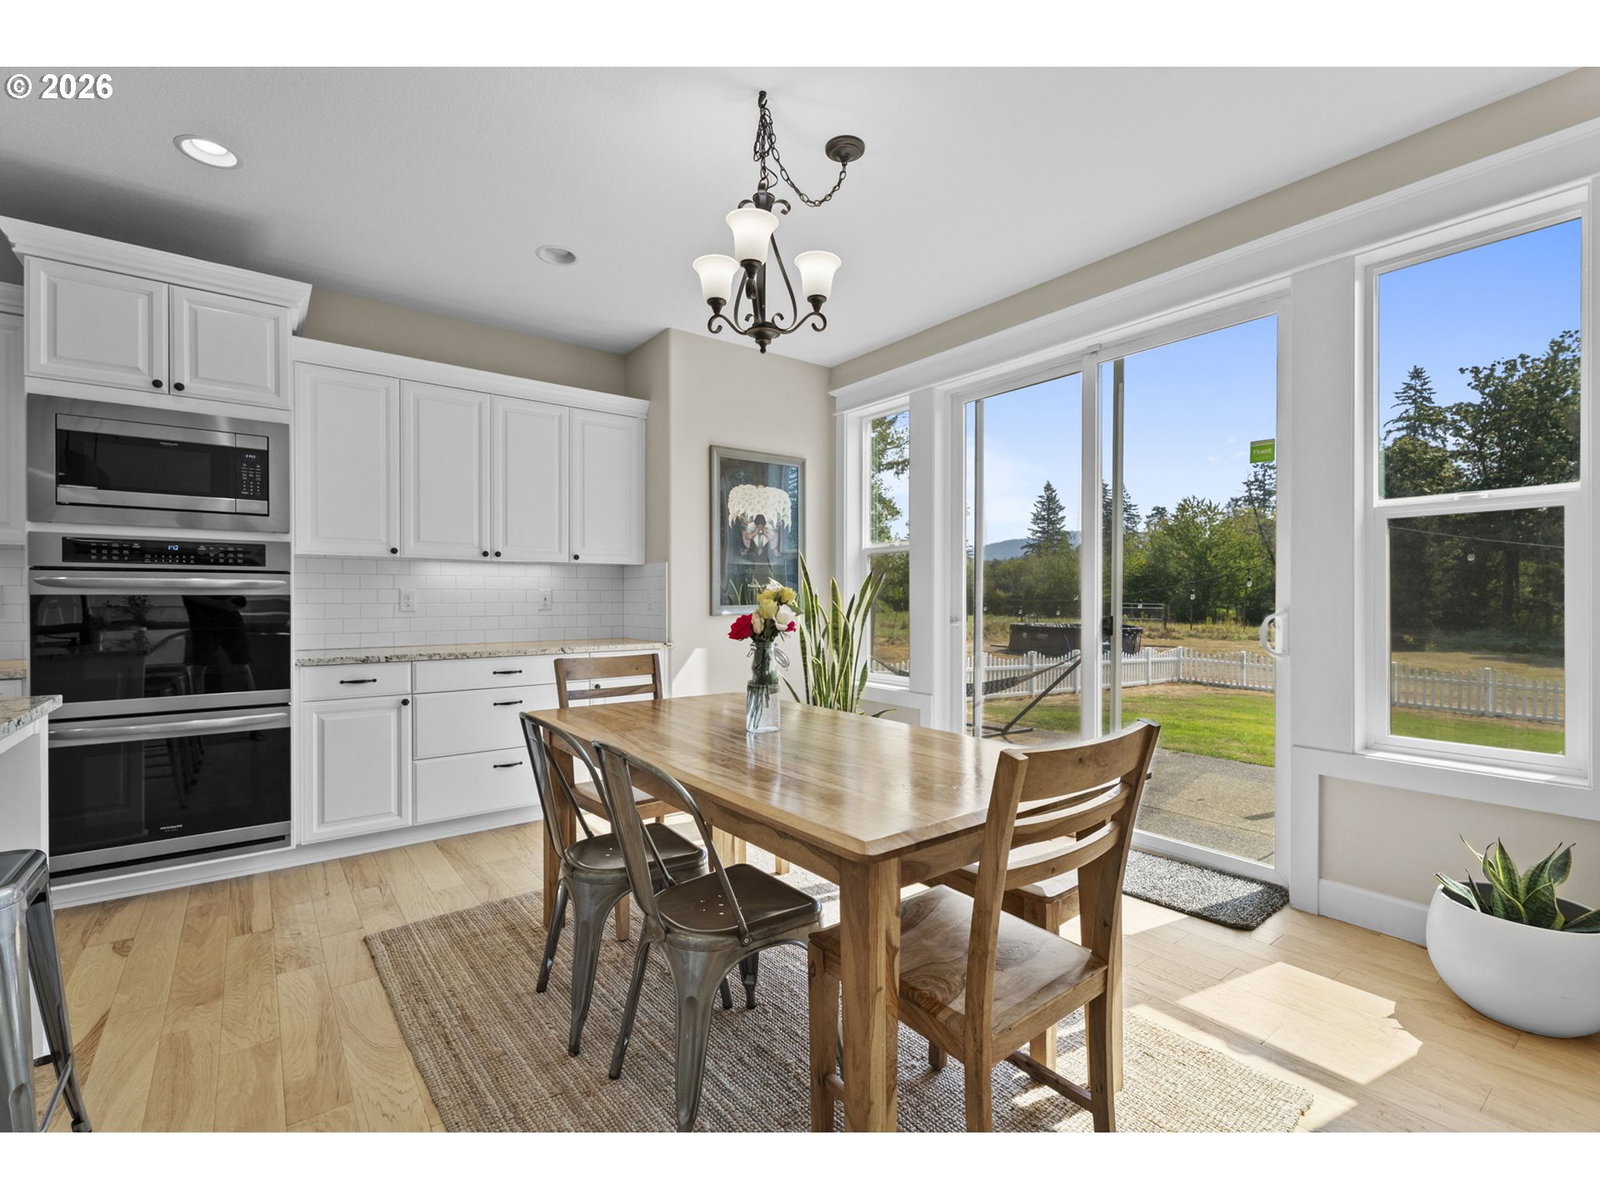
This 8-acre estate was built in 2020 and offers modern living with privacy and plenty of usable outdoor space. The home includes four bedrooms, a dedicated office, a formal dining room, and a full butler’s pantry. The chef’s kitchen is designed for both everyday use and entertaining. Upstairs, the bonus room can serve as a den, playroom, media room, or additional living space. Outside, a creek runs along the south side of the property, and private walking trails provide access to the grounds. The property also includes a chicken coop and a huge shop with ample room for recreational toys, equipment, storage, or animal-related uses. Additional features include a three-car garage and an indoor sprinkler system. A gated entry and private driveway provide added privacy, and there is no HOA.Property has protected wetlands, buyer due diligence.Call for showing Steve 360-601-3963
/u.realgeeks.media/homesinthe360/PREP-Black-Gold.png)
Additional Information
- Tax Amount
- $12,060
- Year Built
- 2020
- High School
- Union
- Elementary School
- Pioneer
- Middle School
- Frontier
- Fireplaces Total
- 1
- Garage Spaces
- 3
- Garage Type
- Attached
- Acres
- 8
- Living Area
- 3,807
- Stories
- 2
- Property Type
- Single Family Residence
- Terms
- Cash, Conventional
- Accessibility Features
- Bathroom Cabinets, Garage on Main, Main Floor Bedroom w/Bath, Natural Lighting, Walk-in Shower
- Master Bedroom Level
- Main
- Cooling Description
- Heat Pump
- Fireplace Description
- Propane
- Fuel Description
- Electricity
- Heating Description
- Forced Air
- Hot Water Description
- Electricity
- Exterior Description
- Cement Siding, Stone
- Roof Type
- Composition
- Sewer Description
- Septic Tank
- Style
- 2 Story, Custom Style
- Waterfront Description
- Creek, Seasonal
- View
- Creek/Stream, Trees/Woods
- Parking
- Driveway, EV Ready
- Waterfront
- Yes
- Security Or Entry
- Fire Sprinkler System, Security Gate, Security System
- Parking Description
- Driveway, EV Ready
- Road Surface
- Paved
- Exterior Features
- Fire Pit, Garden, Gas Hookup, Patio, Poultry Coop, Private Road, RV Parking, RV/Boat Storage, Security Lights, Sprinkler, Workshop, Yard
- Interior Features
- Ceiling Fan(s), Engineered Hardwood, Garage Door Opener, High Ceilings, Jetted Tub, Sprinkler, Water Purifier
- Kitchen Appliances
- Built-in Oven, Butler's Pantry, Convection Oven, Dishwasher, Disposal, Double Oven, Granite, Induction Cooktop, Microwave, Pantry, Range Hood, Water Purifier, Wine Cooler
Mortgage Calculator
Listing courtesy of Keller Williams Realty.
 The content relating to real estate for sale on this site comes in part from the IDX program of the RMLS of Portland, Oregon. Real Estate listings held by brokerage firms other than this firm are marked with the RMLS logo, and detailed information about these properties include the name of the listing's broker. Listing content is copyright © 2026 RMLS of Portland, Oregon. All information provided is deemed reliable but is not guaranteed and should be independently verified. This content last updated on . Some properties which appear for sale on this web site may subsequently have sold or may no longer be available.