7720 SE 16TH CIR, Vancouver, WA 98664
- $1,295,000
- 4
- BD
- 3
- BA
- 2,956
- SqFt




- List Price
- $1,295,000
- Price Change
- ▼ $70,000 1781807420
- Days on Market
- 60
- Status
- ACTIVE
- MLS#
- 347663093
- Bedrooms
- 4
- Bathrooms
- 3
- Partial Bathrooms
- 1
- Living Area
- 2,956
- Lot Size
- 10, 000 to 14, 999 SqFt
- Region
- Vancouver: The Heights [SW]
Property Description
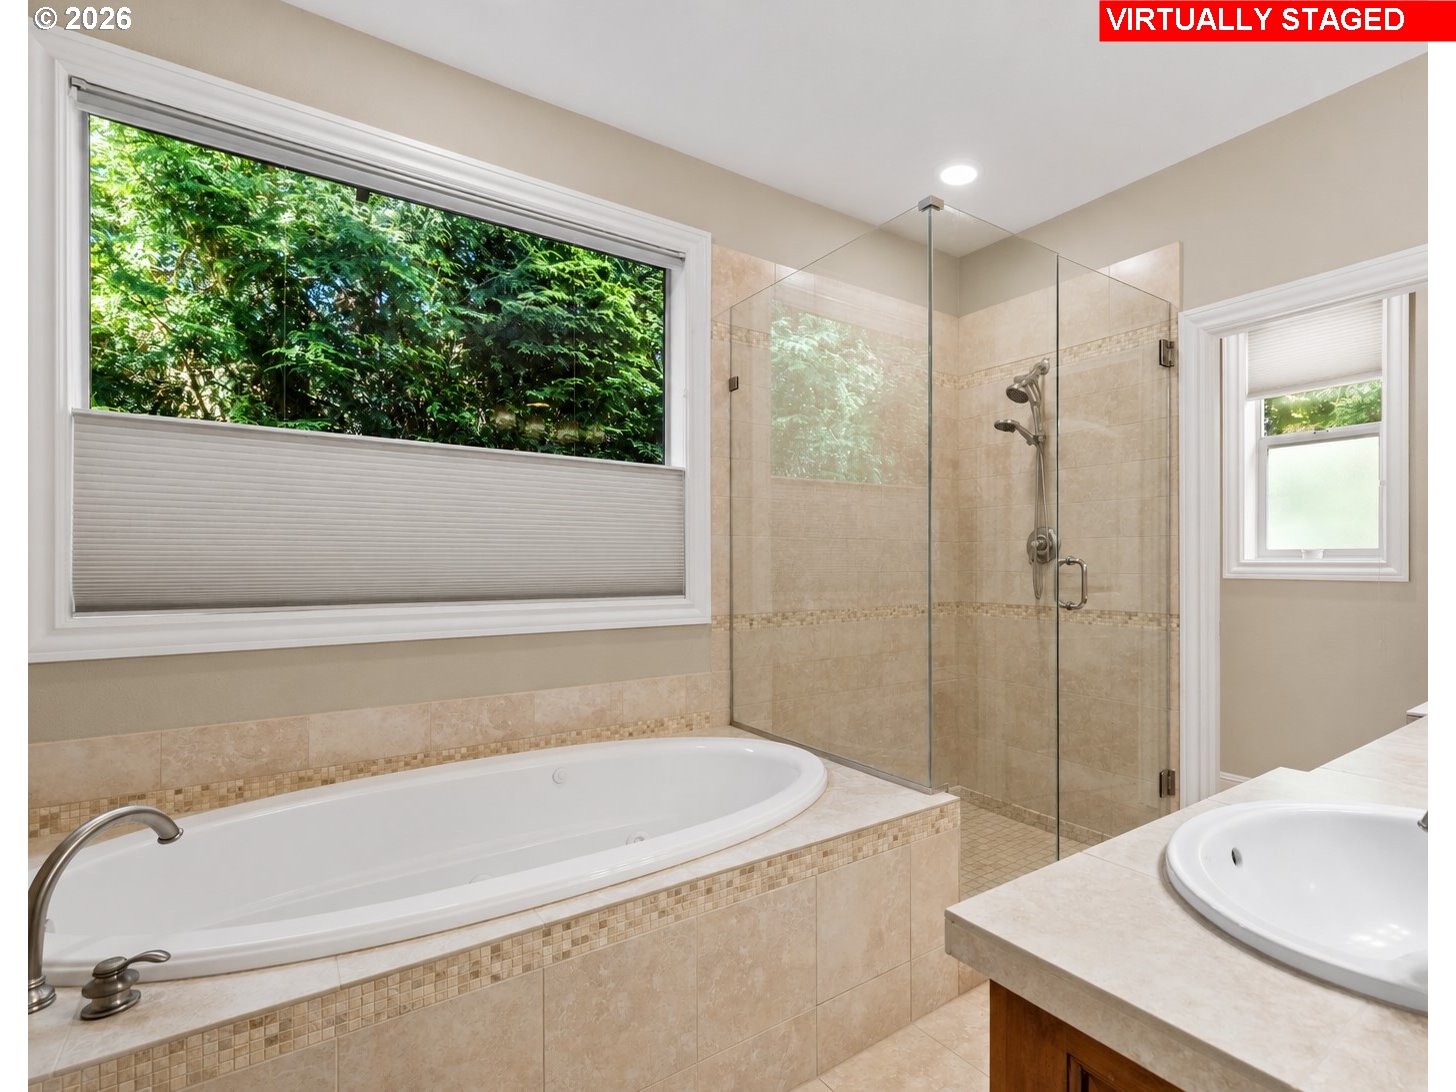
The best homes don't ask you to compromise. They simply make everyday life Easier! Tucked inside a gated cul-de-sac in Vancouver's desirable Old Evergreen neighborhood, this custom home offers a rare combination of privacy, convenience, and a floor plan that simply works. Just minutes from the Vancouver Waterfront, downtown, marinas, restaurants, shopping, and PDX, you'll spend less time driving and more time enjoying everything this location has to offer. Nearly 3,000 square feet is arranged the way people actually live. The main-level primary suite makes everyday living easy, while the dramatic two-story great room fills with natural light and creates a welcoming place to gather. The kitchen is built for real life with abundant cabinetry, generous workspace, a walk-in pantry, and an open layout that keeps everyone connected.Upstairs, a private ensuite gives guests or extended family a space of their own, while two oversized bedrooms and a loft with built-ins easily adapt as a home office, media room, hobby space, or library. Columbia River views framed by the windows of many rooms provide a beautiful backdrop, while the private quarter-acre setting offers the peace and quiet that's becoming increasingly difficult to find. An oversized three-car garage adds exceptional storage and workspace.Whether you're catching an early flight, meeting friends on the Waterfront, or locking the door for a few weeks of travel, this home is ready when you are. The gated setting provides peace of mind, the low-maintenance landscaping keeps weekends free, and there are no expensive HOA amenities to maintain.Solid construction, quality natural materials, timeless design, and an outstanding location come together in a home you'll appreciate more with every passing year. Opportunities to own a custom home in Old Evergreen are rare. Come Experience Easy Living without an HOA for yourself!
/u.realgeeks.media/homesinthe360/PREP-Black-Gold.png)
Additional Information
- Tax Amount
- $8,623
- Year Built
- 2010
- High School
- Fort Vancouver
- Elementary School
- Harney
- Middle School
- McLoughlin
- Fireplaces Total
- 1
- Garage Spaces
- 3
- Garage Type
- Attached, Oversized
- Hoa Fee
- $478
- Hoa Payment Freq
- Annually
- Acres
- 0.23
- Living Area
- 2,956
- Stories
- 2
- Subdivision
- Chapman South
- Property Type
- Single Family Residence
- Terms
- Cash, Conventional, FHA, VA Loan
- Master Bedroom Level
- Main
- Cooling Description
- Central Air, Heat Pump
- Fireplace Description
- Gas
- Fuel Description
- Electricity, Gas
- Heating Description
- Forced Air - 95+%, Heat Pump
- Hot Water Description
- Gas, Recirculating
- Exterior Description
- Brick, Cement Siding, Stone
- Roof Type
- Composition, Shingle
- Sewer Description
- Public Sewer
- Style
- 2 Story
- View
- City, River
- Parking
- Driveway
- Security Or Entry
- Intercom Entry, Security Gate, Security Lights, Security System Owned
- Parking Description
- Driveway
- Covenants/Restrictions
- Yes
- Road Surface
- Paved
- Exterior Features
- Gas Hookup, Patio, Security Lights, Sprinkler, Yard
- Interior Features
- Air Cleaner, Central Vacuum, Engineered Hardwood, Garage Door Opener, Granite, High Ceilings, High Speed Internet, Humidifier, Jetted Tub, Laundry, Soaking Tub, Tile Floor, Vaulted Ceiling(s), Washer/Dryer, Water Purifier, Water Softener, Wood Floors
- Kitchen Appliances
- Convection Oven, Dishwasher, Disposal, Free-Standing Refrigerator, Granite, Induction Cooktop, Island, Microwave, Pantry, Plumbed For Ice Maker, Range Hood, Stainless Steel Appliance(s), Tile, Water Purifier
Mortgage Calculator
Listing courtesy of Berkshire Hathaway HomeServices NW Real Estate.
 The content relating to real estate for sale on this site comes in part from the IDX program of the RMLS of Portland, Oregon. Real Estate listings held by brokerage firms other than this firm are marked with the RMLS logo, and detailed information about these properties include the name of the listing's broker. Listing content is copyright © 2026 RMLS of Portland, Oregon. All information provided is deemed reliable but is not guaranteed and should be independently verified. This content last updated on . Some properties which appear for sale on this web site may subsequently have sold or may no longer be available.