Share this with your friends


(360) 761-1000
Premiere Property Group, LLC
760 N V ST, Washougal, WA 98671
- $959,900
- 3
- BD
- 2
- BA
- 2,567
- SqFt






- List Price
- $959,900
- Days on Market
- 55
- Status
- ACTIVE
- MLS#
- 344431518
- Bedrooms
- 3
- Bathrooms
- 2
- Partial Bathrooms
- 1
- Living Area
- 2,567
- Lot Size
- 7, 000 to 9, 999 SqFt
- Region
- Washougal
Property Description
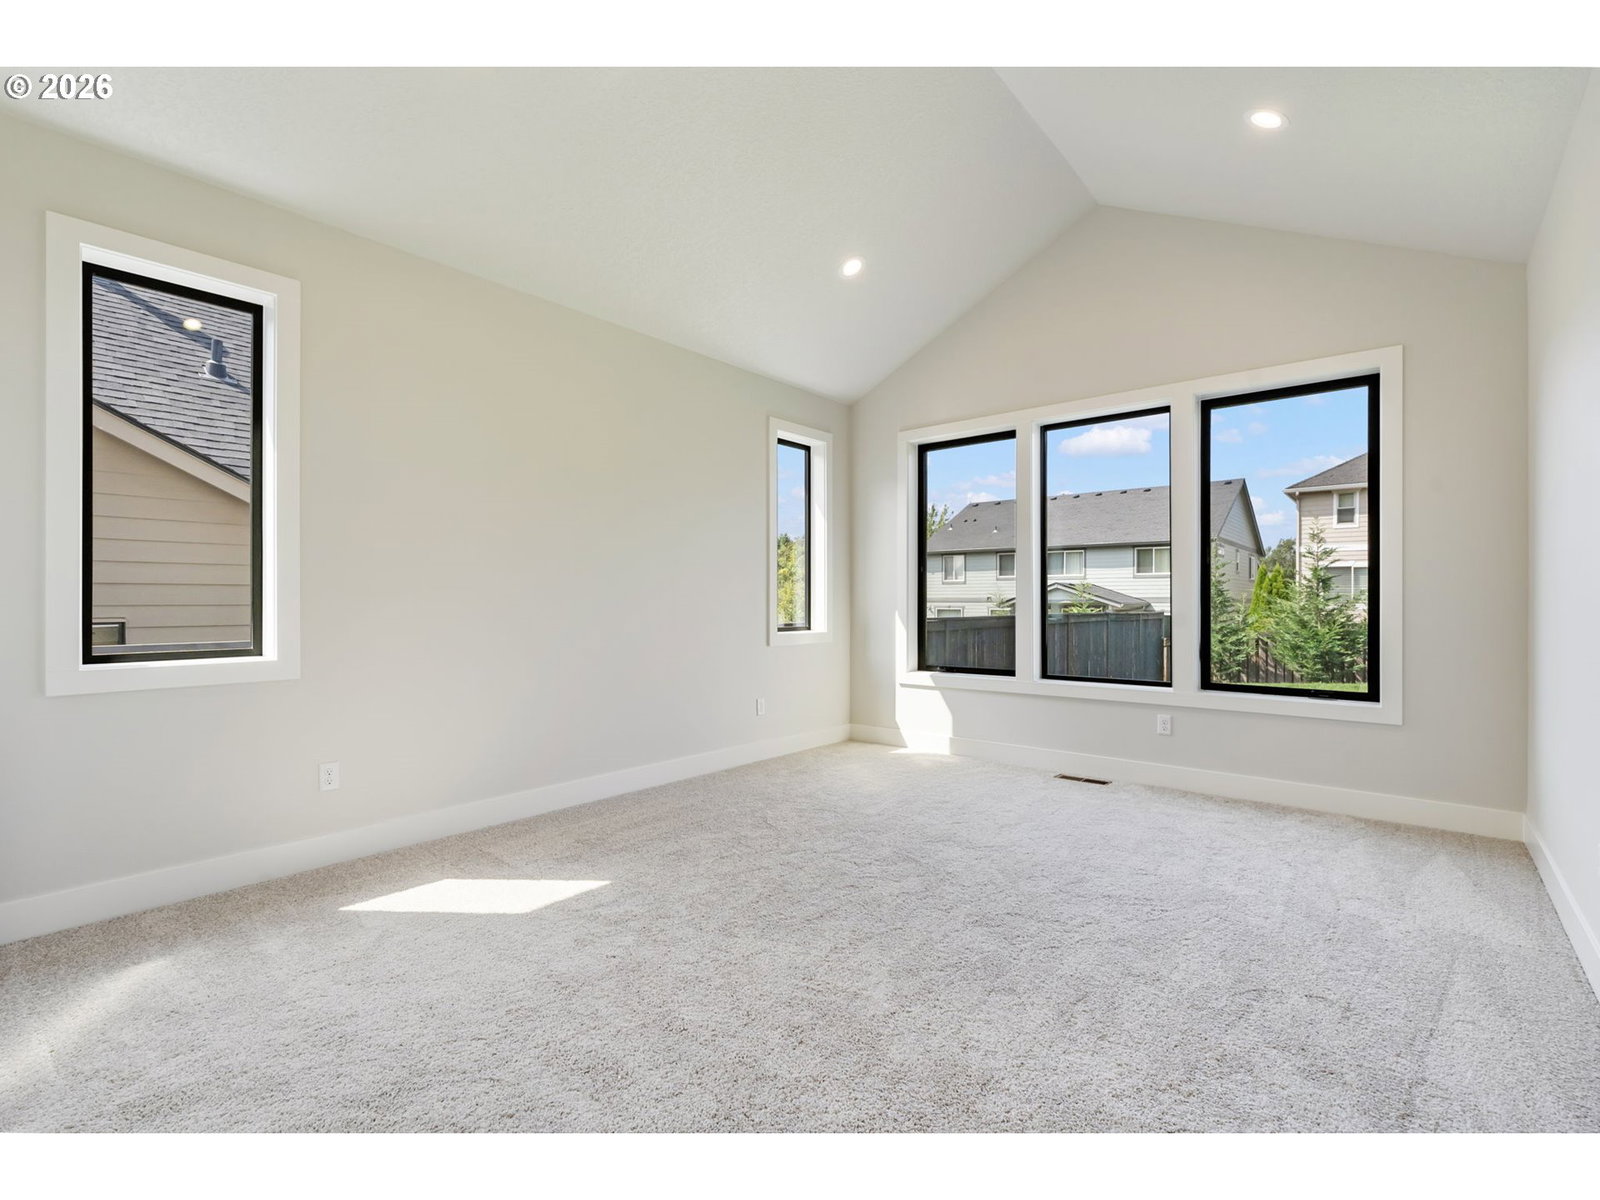
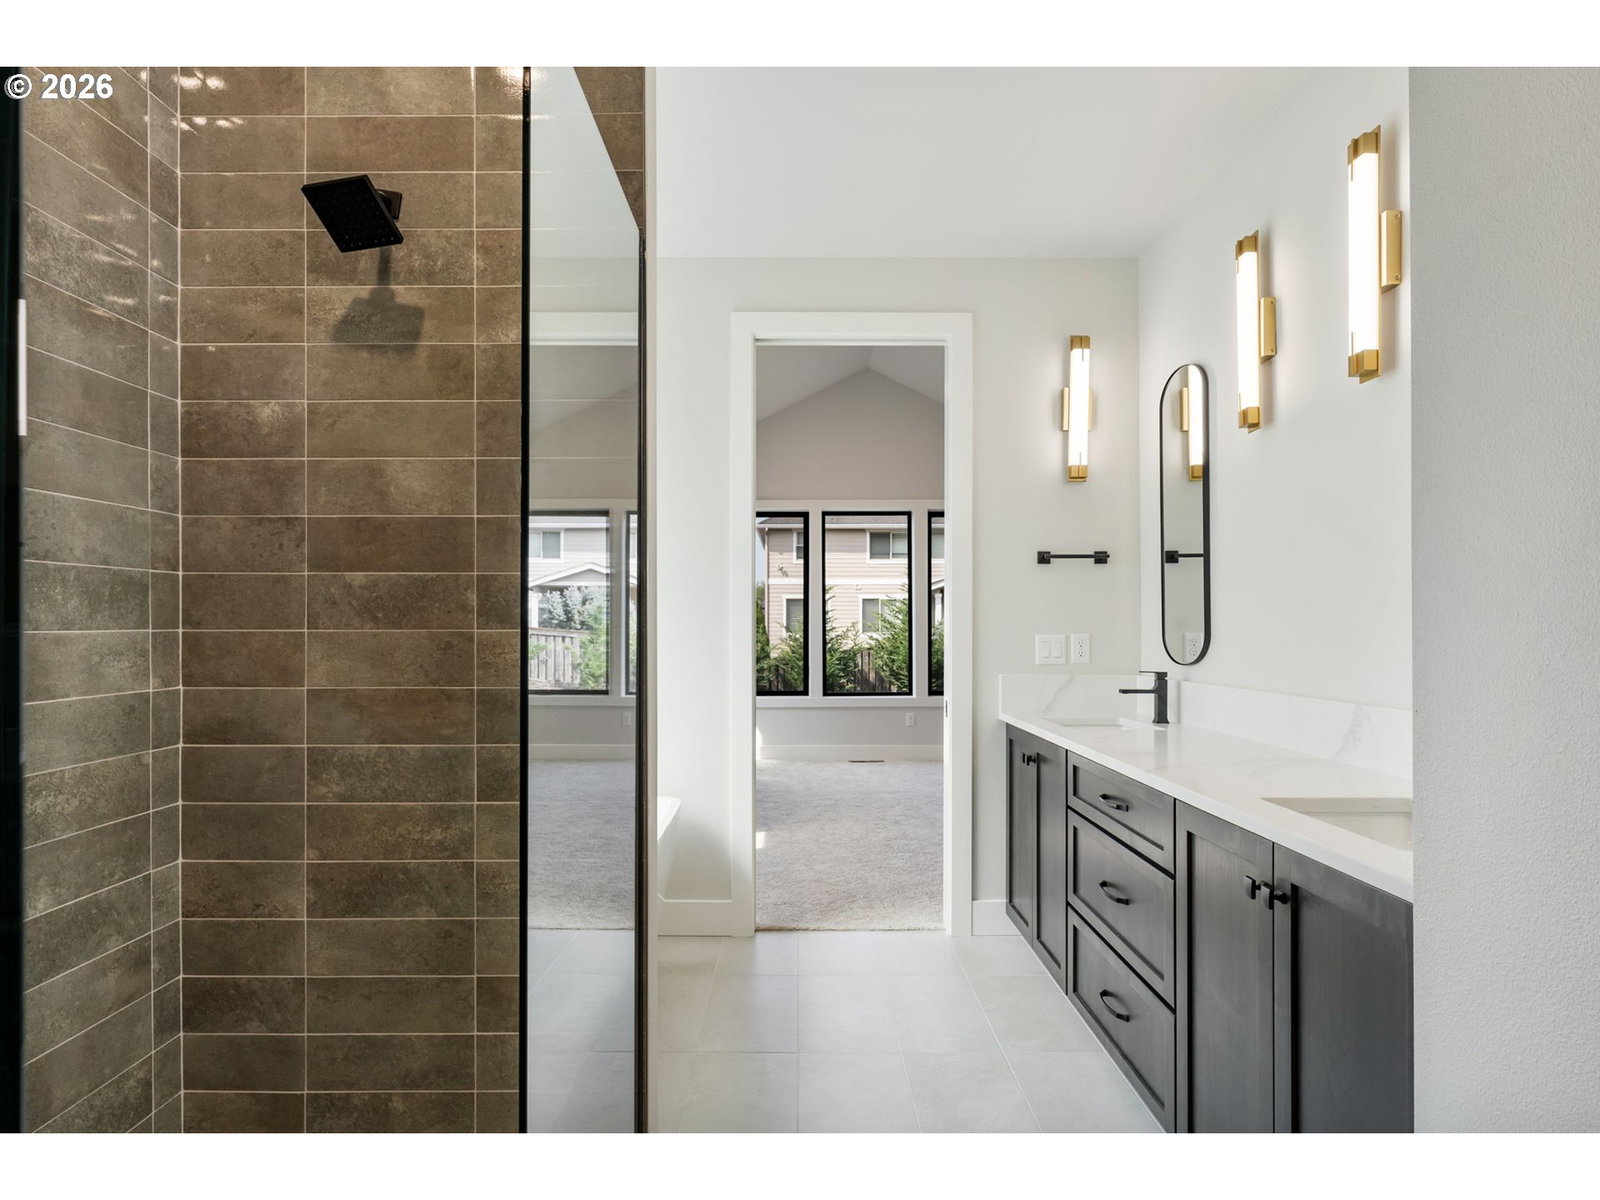
Bold where it counts, bright everywhere else. Welcome to Granite Highlands, a striking collection of new homes surrounded by greenspace just minutes from historic downtown Camas. Columbia River and territorial views come together in a home designed to impress. Single-level living with flex room/bonus up. 9' ceilings, 8' doors and oversized windows that fill the home with natural light. The great room soars to 12' ceilings with a dramatic floor-to-ceiling tiled gas fireplace nestled between built-in entertainment cabinetry. The kitchen is the centerpiece with two-tone cabinetry, contrasting quartz countertops, stained-glass cabinet doors, large eat-in island, full-height tile backsplash, under-cabinet lighting, walk-in pantry with wood shelving and premium Bosch appliances with custom hood cover. The primary suite offers dual sinks, spacious walk-in closet with wood shelving, statement custom-tiled shower w/ glass doors and modern soaking tub. Full bath and laundry with sink + cabs complete the main. Upstairs, a sought after vaulted bonus/flex room with bathroom and wet bar featuring cabinetry, sink and mini fridge creates an incredible second living space. Step outside to the oversized covered patio with ceiling fan and built-in gas stub—no more propane runs for the BBQ. The backyard captures Columbia River views and surrounding PNWonderland with plenty of room to relax or entertain. Privacy hedges planted for future. Fully landscaped with sprinklers, fencing and central A/C. Modern, warm and anything but ordinary. Currently, NO HOA DUES!
/u.realgeeks.media/homesinthe360/PREP-Black-Gold.png)
Additional Information
- Tax Amount
- $7,701
- Year Built
- 2026
- High School
- Washougal
- Elementary School
- Hathaway
- Middle School
- Jemtegaard
- Fireplaces Total
- 1
- Garage Spaces
- 2
- Garage Type
- Attached
- Acres
- 0.17
- Living Area
- 2,567
- Stories
- 2
- Subdivision
- GRANITE HIGHLANDS
- Property Type
- Single Family Residence
- Terms
- Cash, Conventional, FHA, VA Loan
- Accessibility Features
- Garage on Main, Main Floor Bedroom w/Bath, Roll-in Shower, Utility Room On Main
- Master Bedroom Level
- Main
- Cooling Description
- Heat Pump
- Fireplace Description
- Gas
- Fuel Description
- Electricity, Gas
- Heating Description
- Heat Pump
- Hot Water Description
- Electricity
- Exterior Description
- Cement Siding
- Roof Type
- Composition
- Sewer Description
- Public Sewer
- Style
- 2 Story, Farmhouse
- View
- Mountain(s), River, Trees/Woods
- Parking
- Driveway
- Security Or Entry
- Entry
- Parking Description
- Driveway
- Covenants/Restrictions
- Yes
- Road Surface
- Paved
- Exterior Features
- Covered Patio, Fenced, Gas Hookup, Porch, Sprinkler, Yard
- Interior Features
- Garage Door Opener, High Ceilings, High Speed Internet, Laundry, Lo-VOC Material, Luxury Vinyl Plank, Luxury Vinyl Tile, Quartz, Soaking Tub, Tile Floor, Vaulted Ceiling(s), Wall to Wall Carpet
- Kitchen Appliances
- Built-in Oven, Convection Oven, Dishwasher, Disposal, ENERGY STAR Qualified Appliances, Free-Standing Gas Range, Gas Appliances, Island, Microwave, Pantry, Plumbed For Ice Maker, Quartz, Range Hood
How much is your home worth?
...get instant property value now!
Mortgage Calculator
Listing courtesy of Windermere Northwest Living.
 The content relating to real estate for sale on this site comes in part from the IDX program of the RMLS of Portland, Oregon. Real Estate listings held by brokerage firms other than this firm are marked with the RMLS logo, and detailed information about these properties include the name of the listing's broker. Listing content is copyright © 2026 RMLS of Portland, Oregon. All information provided is deemed reliable but is not guaranteed and should be independently verified. This content last updated on . Some properties which appear for sale on this web site may subsequently have sold or may no longer be available.