2812 SE 18TH AVE, Battle Ground, WA 98604
- $739,000
- 3
- BD
- 3
- BA
- 2,625
- SqFt






- List Price
- $739,000
- Price Change
- ▼ $10,000 1784858183
- Days on Market
- 52
- Status
- ACTIVE
- MLS#
- 331763169
- Bedrooms
- 3
- Bathrooms
- 3
- Living Area
- 2,625
- Lot Size
- 5, 000 to 6, 999 SqFt
- Region
- Battleground
Property Description
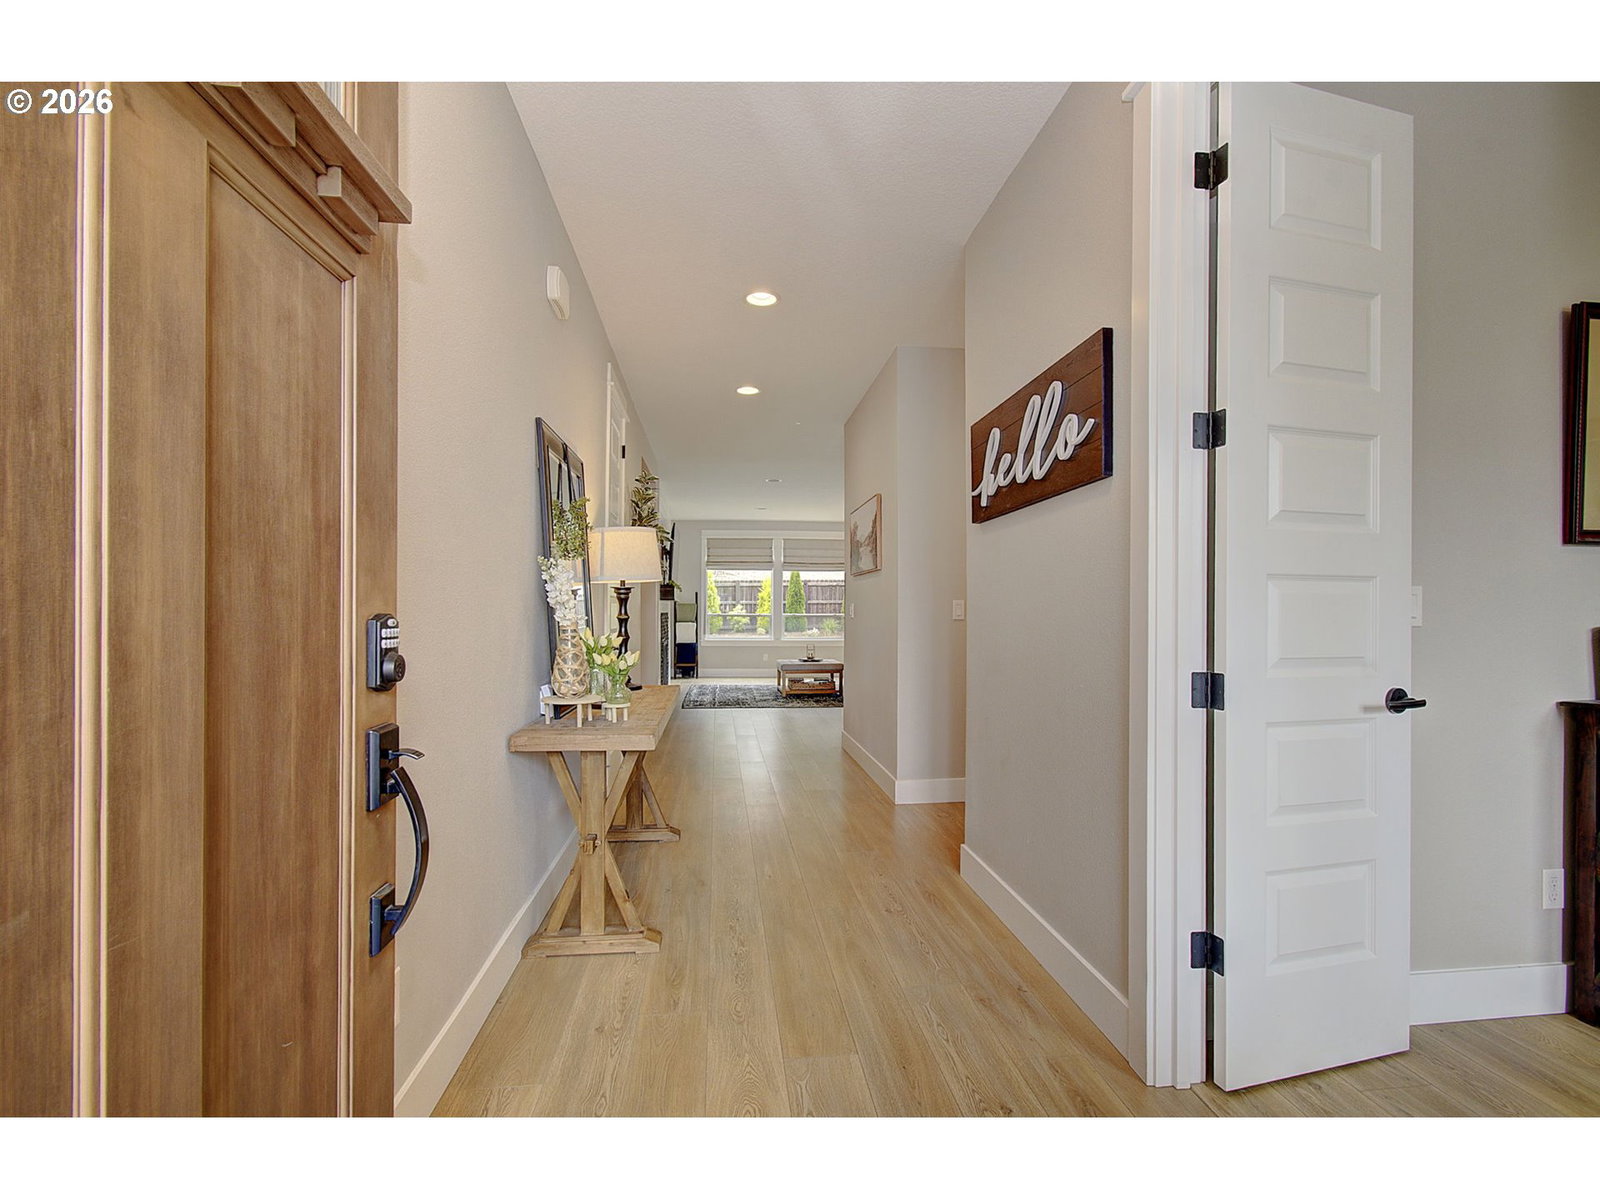
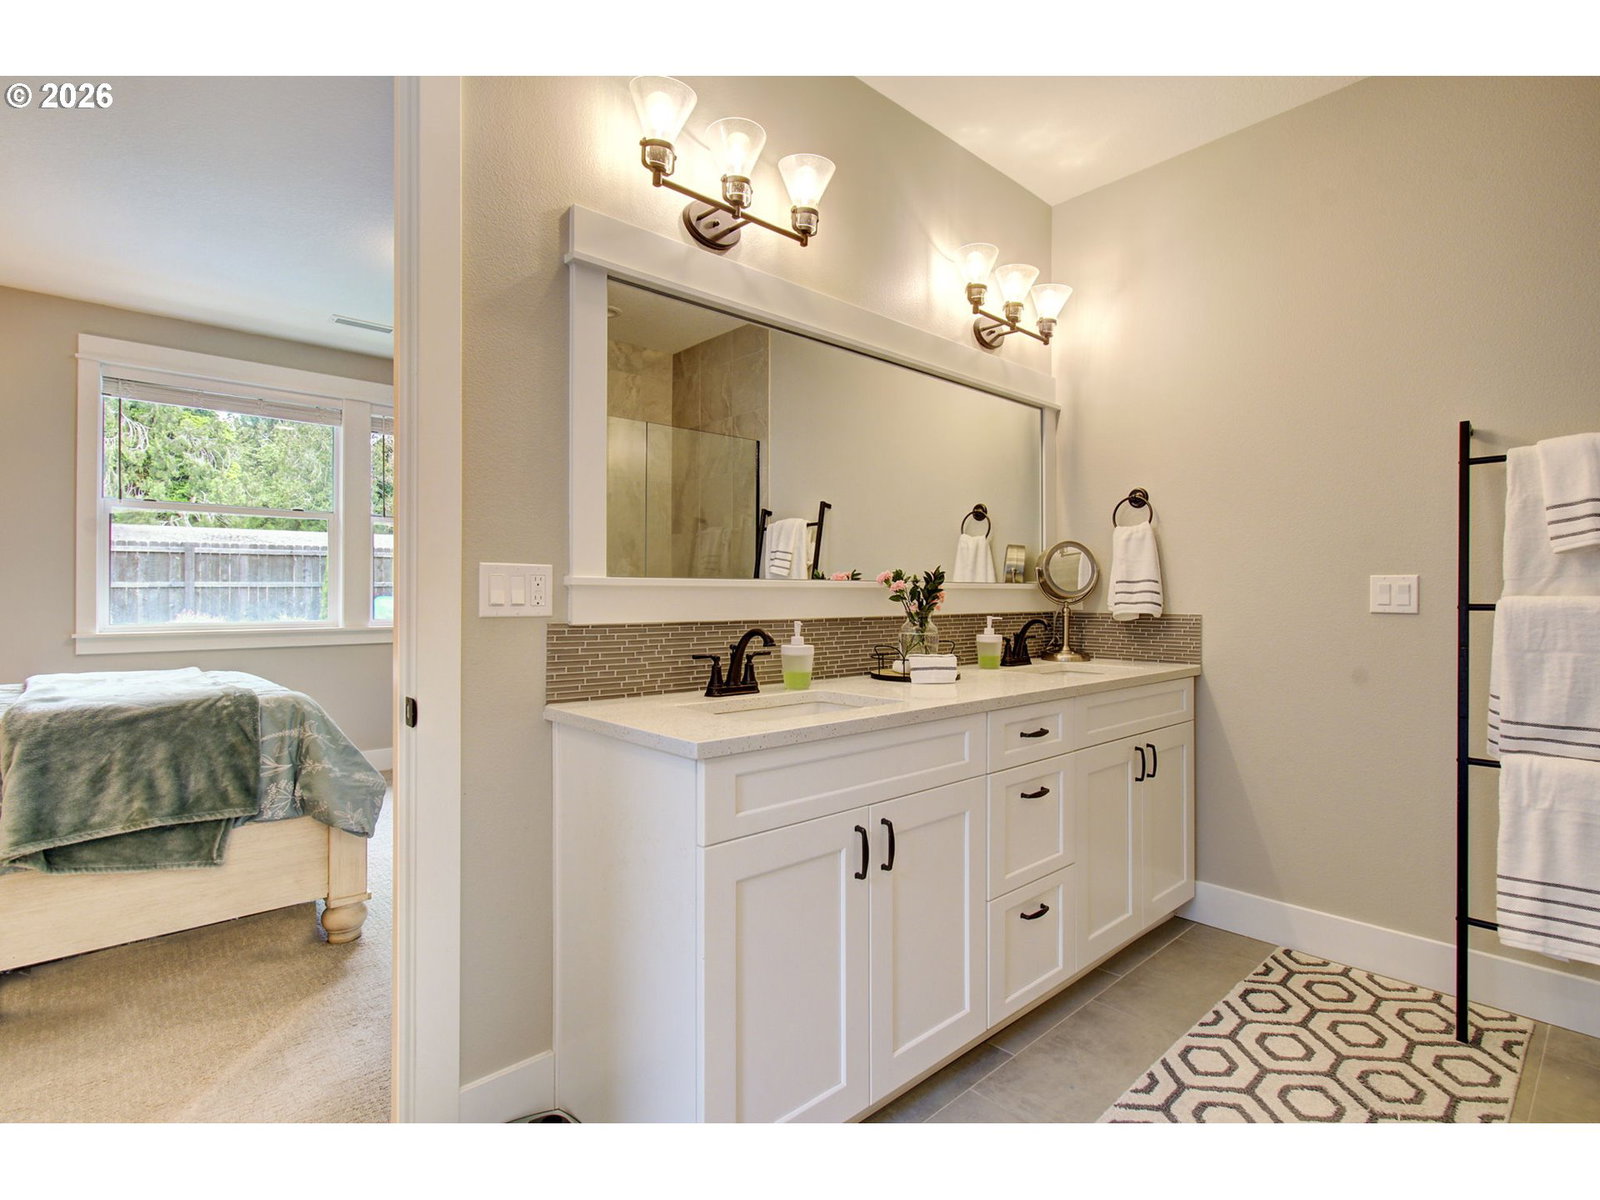
Beautiful, private, and quiet backyard with pool. This 3-bedroom, possibly 5-bedroom, newer home sits on what was previously the Cedars Golf Course, now a nature preserve with walking paths. The first floor provides the primary suite with a large soaking tub, a walk-in closet, and a frameless glass shower; a 2nd large bedroom with a French-door closet and custom wood shutters; and an office or additional 3rd bedroom with double doors. The great room contains a large living space with a shiplap gas fireplace, built-ins, custom shades, 8ft doors, and upgraded flooring throughout. A chef's kitchen with double ovens offers a walk-in pantry with wood shelves, a large island, and a gas stove top. Upstairs entails a bedroom with French closet doors, a full bathroom, and a large bonus room or possible 5th bedroom with a wide hallway or media area and custom wood shutters. Out back is a large covered patio with lighting, a fan, and a sunshade. Gravel area for a fire pit or trampoline, and a large above-ground swimming pool that is only 1 year old and stored in the winter. Home is also hot tub hookup ready.
/u.realgeeks.media/homesinthe360/PREP-Black-Gold.png)
Additional Information
- Tax Amount
- $4,719
- Year Built
- 2021
- High School
- Battle Ground
- Elementary School
- Tukes Valley
- Middle School
- Tukes Valley
- Fireplaces Total
- 1
- Garage Spaces
- 2
- Garage Type
- Attached
- Hoa Fee
- $98
- Hoa Payment Freq
- Monthly
- Acres
- 0.15
- Living Area
- 2,625
- Stories
- 2
- Subdivision
- CEDARS LANDING
- Property Type
- Single Family Residence
- Terms
- Call Listing Agent, Cash, Conventional, FHA
- Accessibility Features
- Main Floor Bedroom w/Bath, Parking, Walk-in Shower
- Master Bedroom Level
- Main
- Cooling Description
- Central Air
- Fireplace Description
- Gas
- Fuel Description
- Electricity, Gas
- Heating Description
- Heat Pump
- Hot Water Description
- Electricity
- Exterior Description
- Cement Siding
- Roof Type
- Composition
- Sewer Description
- Public Sewer
- Style
- 2 Story
- View
- Trees/Woods
- Parking
- Driveway, On Street
- Security Or Entry
- Entry
- Parking Description
- Driveway, On Street
- Covenants/Restrictions
- Yes
- Exterior Features
- Above Ground Pool, Covered Patio, Fenced, Porch, Sprinkler, Yard
- Interior Features
- Laminate Flooring, Laundry, Quartz
- Kitchen Appliances
- Built-in Oven, Built-in Range, Dishwasher, Gas Appliances, Island, Microwave, Pantry, Quartz
Mortgage Calculator
Listing courtesy of eXp Realty LLC.
 The content relating to real estate for sale on this site comes in part from the IDX program of the RMLS of Portland, Oregon. Real Estate listings held by brokerage firms other than this firm are marked with the RMLS logo, and detailed information about these properties include the name of the listing's broker. Listing content is copyright © 2026 RMLS of Portland, Oregon. All information provided is deemed reliable but is not guaranteed and should be independently verified. This content last updated on . Some properties which appear for sale on this web site may subsequently have sold or may no longer be available.