1210 SE 7TH ST, Battle Ground, WA 98604
- $445,000
- 3
- BD
- 2
- BA
- 1,778
- SqFt




- List Price
- $445,000
- Days on Market
- 4
- Status
- ACTIVE
- MLS#
- 329087740
- Bedrooms
- 3
- Bathrooms
- 2
- Partial Bathrooms
- 1
- Living Area
- 1,778
- Lot Size
- 0K to 2, 999 SqFt
- Region
- Battleground
Property Description
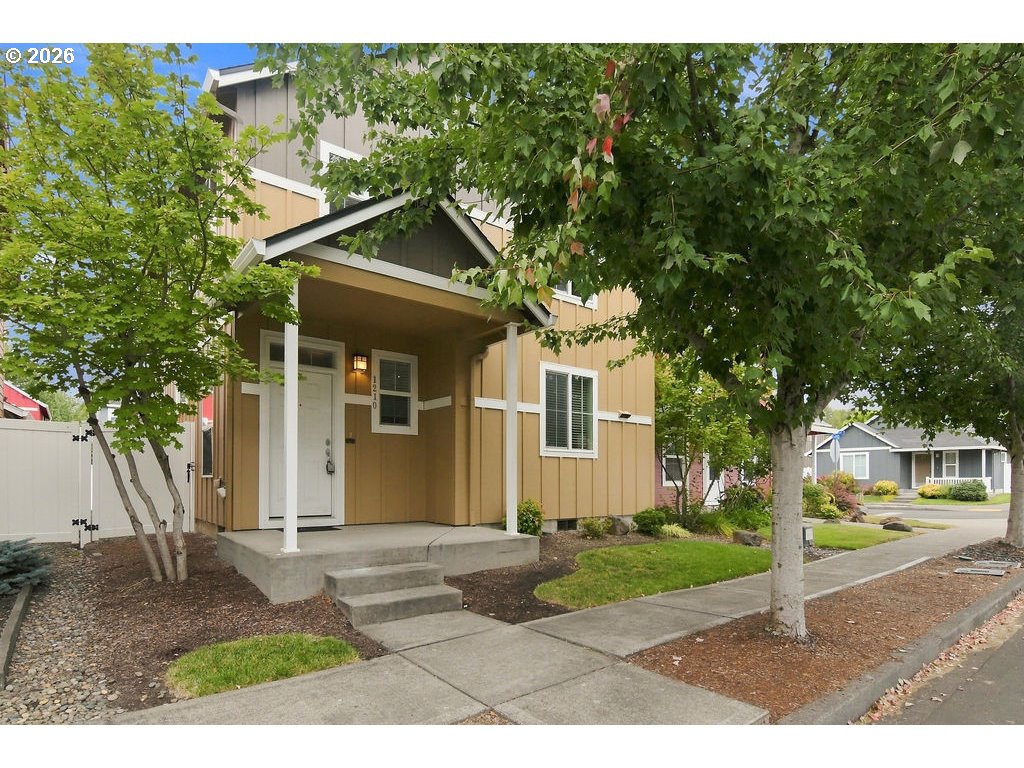
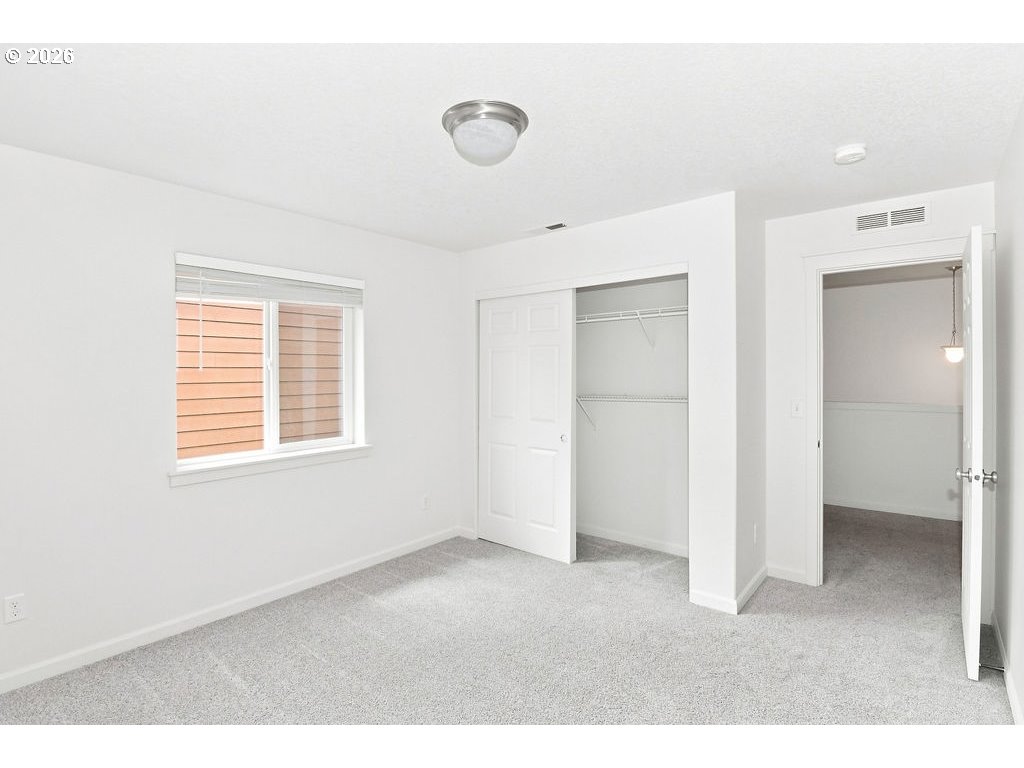
Welcome to this beautifully maintained New Tradition Home, a builder known for quality craftsmanship and thoughtful design, built in 2009 and ideally located in the desirable 6th Street Station community. Newer roof. 3 bed 3 bath 2 car garage. The home features professionally maintained front-yard landscaping, a welcoming covered front porch, and an open-concept main level with 9-foot ceilings and laminate flooring throughout. The kitchen offers white quartz countertops, stainless steel appliances, and warm alder cabinetry, making it both stylish and functional. Upstairs, the vaulted primary suite provides a peaceful retreat with a walk-in closet and ensuite bathroom featuring double sinks and a walk-in shower, while the additional bonus loft offers flexible space for a home office, media room, playroom, or other needs. Year-round comfort is provided by a 90% energy-efficient furnace, air conditioning, and a cozy gas fireplace. Newer interior paint and carpeting add a fresh, move-in-ready feel. Professionally cleaned. Washer and dryer included. Outside, sprinklers service both the front and back yards, making landscaping maintenance convenient. Located near BG Village, this home offers easy access to restaurants, shopping, the library, and other everyday amenities. Quality craftsmanship, thoughtful features, and a convenient location make this 6th Street Station home a wonderful place to call home.
/u.realgeeks.media/homesinthe360/PREP-Black-Gold.png)
Additional Information
- Tax Amount
- $2,761
- Year Built
- 2009
- High School
- Battle Ground
- Elementary School
- Tukes Valley
- Middle School
- Tukes Valley
- Fireplaces Total
- 1
- Garage Spaces
- 2
- Garage Type
- Attached
- Hoa Fee
- $250
- Hoa Payment Freq
- Quarterly
- Acres
- 0.06
- Living Area
- 1,778
- Stories
- 2
- Property Type
- Single Family Residence
- Terms
- Cash, Conventional, FHA, VA Loan
- Master Bedroom Level
- Upper
- Cooling Description
- Central Air
- Fireplace Description
- Gas
- Fuel Description
- Electricity
- Heating Description
- Forced Air
- Hot Water Description
- Gas, Tank
- Exterior Description
- Board & Batten Siding, Cement Siding
- Roof Type
- Composition
- Sewer Description
- Public Sewer
- Style
- 2 Story, Craftsman
- Parking
- Covered, Driveway
- Security Or Entry
- None
- Parking Description
- Covered, Driveway
- Covenants/Restrictions
- Yes
- Road Surface
- Paved
- Exterior Features
- Fenced, Patio, Porch, Sprinkler, Yard
- Interior Features
- Garage Door Opener, High Ceilings, Laminate Flooring, Laundry, Quartz, Vaulted Ceiling(s), Wall to Wall Carpet, Washer/Dryer
- Kitchen Appliances
- Dishwasher, Disposal, Free-Standing Gas Range, Free-Standing Refrigerator, Island, Microwave, Pantry, Plumbed For Ice Maker, Quartz, Stainless Steel Appliance(s)
Mortgage Calculator
Listing courtesy of Coldwell Banker United Brokers.
 The content relating to real estate for sale on this site comes in part from the IDX program of the RMLS of Portland, Oregon. Real Estate listings held by brokerage firms other than this firm are marked with the RMLS logo, and detailed information about these properties include the name of the listing's broker. Listing content is copyright © 2026 RMLS of Portland, Oregon. All information provided is deemed reliable but is not guaranteed and should be independently verified. This content last updated on . Some properties which appear for sale on this web site may subsequently have sold or may no longer be available.