401 SE 101ST AVE, Vancouver, WA 98664
- $459,900
- 3
- BD
- 2
- BA
- 1,152
- SqFt


- List Price
- $459,900
- Days on Market
- 18
- Status
- ACTIVE
- MLS#
- 324140881
- Bedrooms
- 3
- Bathrooms
- 2
- Living Area
- 1,152
- Lot Size
- 7, 000 to 9, 999 SqFt
- Region
- Vancouver: E Heights
Property Description
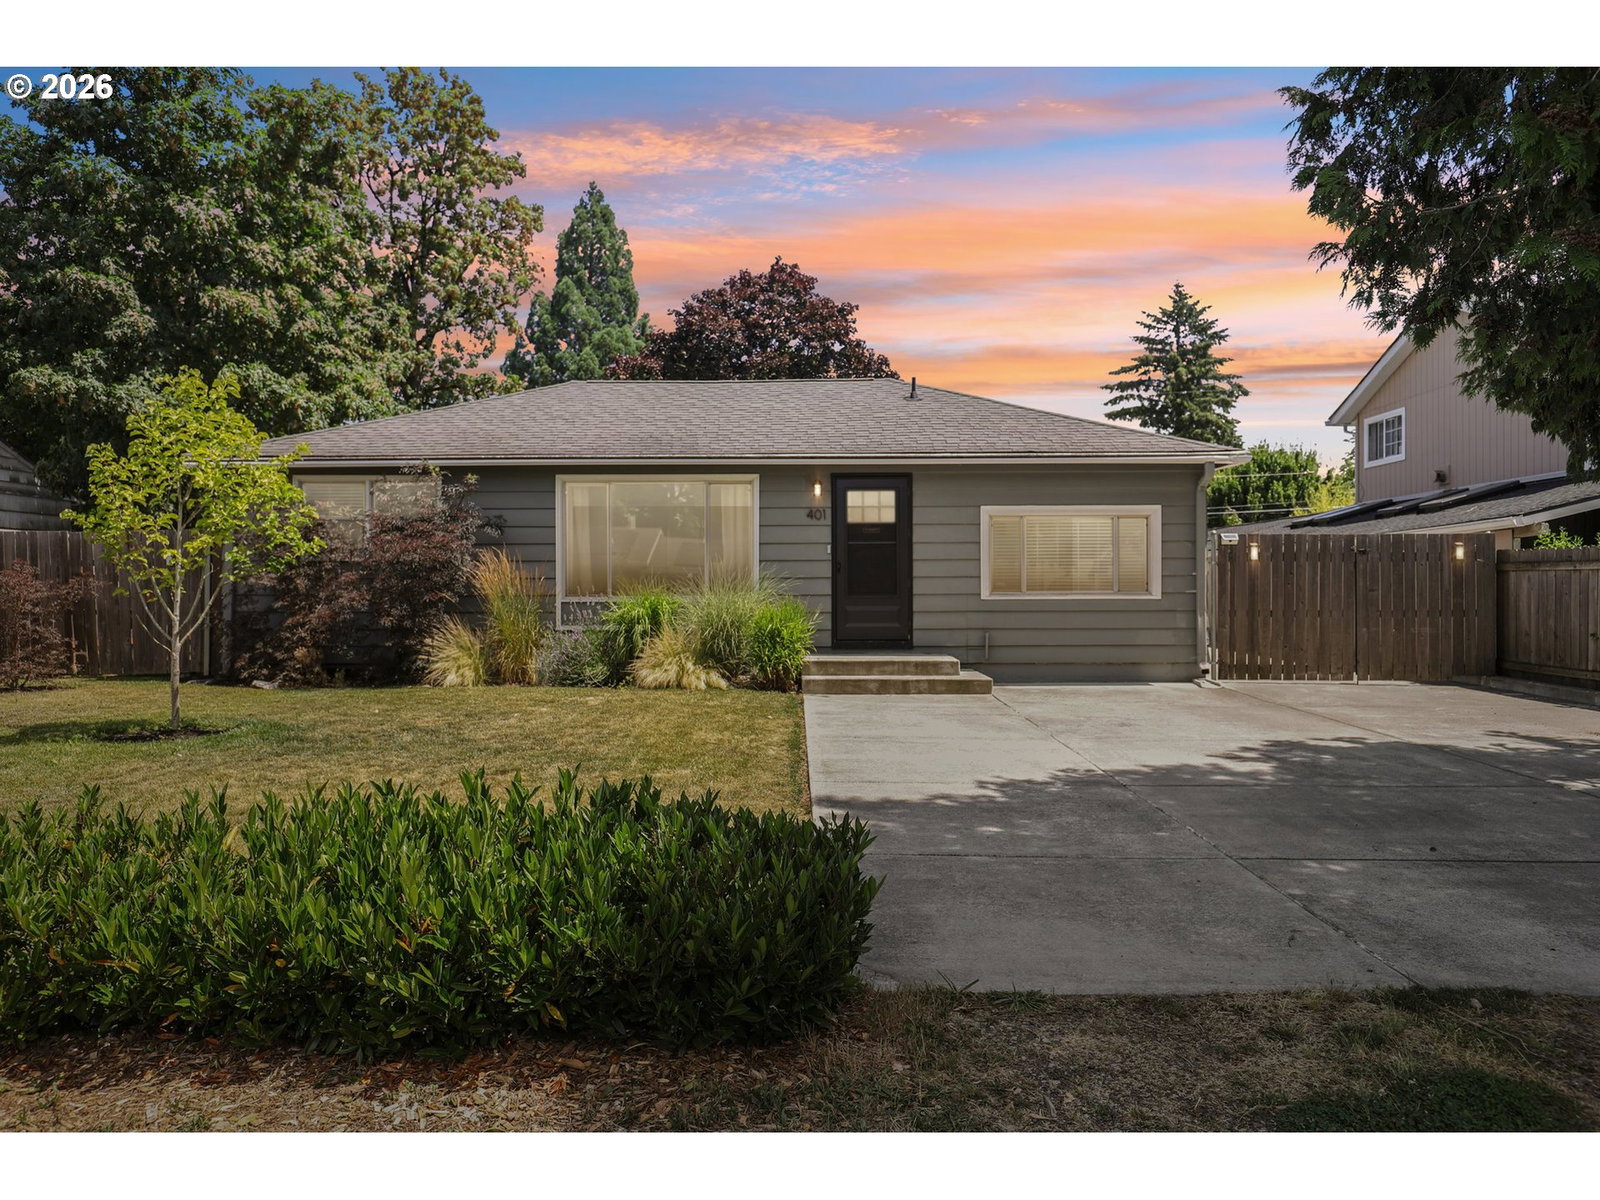
This inviting single level 3-bedroom, 2-bathroom home offers turnkey comfort, practical updates, and low maintenance appeal in the East Heights neighborhood. Hardwood floors add warmth to the living room and two bedrooms, and a mini-split heat pump provides efficient year-round comfort. The kitchen feels fresh with stainless steel appliances and a tile backsplash, and all major appliances (refrigerator, microwave, dishwasher, range/stove, water heater, washer & dryer and mini-split) were replaced in 2019 and are included in the sale. The primary bedroom features a walk-in closet and sliding door that opens directly to the backyard. Additional improvements include attic access hatch with 10' x 10' of storage, plus an updated laundry room with quartz counters and newer cabinetry. Outside, the large, level, fully fenced backyard is ideal for BBQs and gatherings, complete with a stylish stamped concrete patio. A spacious 20’ x 12’ tool shed adds excellent storage. Parking and flexibility shine here with an oversized driveway offering plenty of space up front, while gated RV/boat parking runs along the side of the home and into the backyard, complete with double gates on both sides for convenient access. With close proximity to I-205, shopping, restaurants, employment centers, and PeaceHealth Southwest Medical Center, this home sits in a high demand pocket of Vancouver. With no HOA dues, it’s an appealing choice for buyers seeking comfort today and long-term value tomorrow.
/u.realgeeks.media/homesinthe360/PREP-Black-Gold.png)
Additional Information
- Tax Amount
- $3,833
- Year Built
- 1951
- High School
- Mountain View
- Elementary School
- Ellsworth
- Middle School
- Wy East
- Acres
- 0.19
- Living Area
- 1,152
- Stories
- 1
- Subdivision
- East Heights
- Property Type
- Single Family Residence
- Lot Size Dimension
- 8,054 SQ FT
- Terms
- Cash, Conventional, FHA, VA Loan
- Accessibility Features
- Ground Level, Main Floor Bedroom w/Bath, One Level, Utility Room On Main
- Master Bedroom Level
- Main
- Cooling Description
- Heat Pump, Mini Split
- Fuel Description
- Electricity
- Heating Description
- Heat Pump, Mini Split, Wall Heater
- Hot Water Description
- Electricity
- Exterior Description
- Lap Siding, T-111 Siding, Wood Siding
- Roof Type
- Composition
- Sewer Description
- Public Sewer
- Style
- 1 Story, Ranch
- Parking
- Driveway, On Street
- Parking Description
- Driveway, On Street
- Road Surface
- Concrete, Paved
- Exterior Features
- Fenced, Fire Pit, Outbuilding, Patio, RV Parking, Tool Shed, Workshop, Yard
- Interior Features
- Hardwood Floors, Laminate Flooring, Laundry, Quartz, Wall to Wall Carpet, Washer/Dryer
- Kitchen Appliances
- Dishwasher, Disposal, Free-Standing Range, Free-Standing Refrigerator, Microwave, Stainless Steel Appliance(s)
Mortgage Calculator
Listing courtesy of John L. Scott Real Estate.
 The content relating to real estate for sale on this site comes in part from the IDX program of the RMLS of Portland, Oregon. Real Estate listings held by brokerage firms other than this firm are marked with the RMLS logo, and detailed information about these properties include the name of the listing's broker. Listing content is copyright © 2026 RMLS of Portland, Oregon. All information provided is deemed reliable but is not guaranteed and should be independently verified. This content last updated on . Some properties which appear for sale on this web site may subsequently have sold or may no longer be available.