4609 NE 24TH AVE, Vancouver, WA 98663
- $625,000
- 4
- BD
- 2
- BA
- 2,616
- SqFt




- List Price
- $625,000
- Days on Market
- 63
- Status
- ACTIVE
- MLS#
- 292656572
- Bedrooms
- 4
- Bathrooms
- 2
- Partial Bathrooms
- 1
- Living Area
- 2,616
- Lot Size
- 10, 000 to 14, 999 SqFt
- Region
- Vancouver: E Hazel Dell / Minnehaha
Property Description
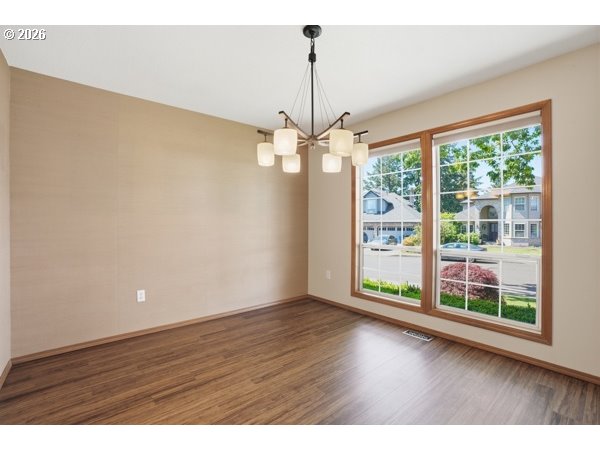
Step into timeless elegance with this beautifully maintained home, where classic finishes and abundant natural light create a warm and inviting atmosphere throughout. A grand foyer welcomes you in and sets the tone for the thoughtfully designed layout, featuring both a formal living room and formal dining room—ideal for entertaining guests or enjoying more refined everyday living. This spacious residence offers 4 bedrooms, 2.5 bathrooms, and an oversized bonus room with abundant storage, providing the flexibility for a home office, media room, or additional living space. Custom classic blinds throughout the home add a touch of sophistication while enhancing comfort and privacy. The primary suite is a true retreat, showcasing vaulted ceilings, generous proportions, and a spa-like en suite bathroom complete with double sinks, a custom walk-in shower, skylight, and a large walk-in closet—creating a peaceful oasis to unwind at the end of the day. At the heart of the home, the chef’s kitchen is designed to impress with stainless steel appliances, a gas stove, quartz countertops, a center island, and a spacious pantry—perfectly blending function and style for both everyday living and hosting. Recent updates include a newer roof and gutters installed in 2018, offering peace of mind and long-term value. The exterior features durable fiber cement siding and a beautifully manicured lawn complemented by fresh bark dust, enhancing curb appeal and creating a polished first impression. The fully fenced backyard is ideal for outdoor living, complete with a spacious deck for entertaining, a garden large enough to grow your own food, and plenty of room for RV or boat parking. Situated in a friendly neighborhood and conveniently located in the heart of town, this home offers the perfect balance of comfort, style, and accessibility. Opportunities like this don’t come around often—don’t miss your chance to make it yours.
/u.realgeeks.media/homesinthe360/PREP-Black-Gold.png)
Additional Information
- Tax Amount
- $5,296
- Year Built
- 1990
- High School
- Hudsons Bay
- Elementary School
- Minnehaha
- Middle School
- Jason Lee
- Fireplaces Total
- 1
- Garage Spaces
- 2
- Garage Type
- Attached, Extra Deep
- Acres
- 0.23
- Living Area
- 2,616
- Stories
- 2
- Subdivision
- Rollin Hills
- Property Type
- Single Family Residence
- Terms
- Cash, Conventional, FHA, VA Loan
- Accessibility Features
- Accessible Entrance, Bathroom Cabinets, Built-in Lighting, Garage on Main, Kitchen Cabinets, Natural Lighting, Parking, Utility Room On Main, Walk-in Shower
- Master Bedroom Level
- Upper
- Cooling Description
- Central Air
- Fireplace Description
- Gas
- Fuel Description
- Electricity, Gas
- Heating Description
- Forced Air
- Hot Water Description
- Gas, Tank
- Exterior Description
- Cement Siding
- Roof Type
- Composition
- Sewer Description
- Public Sewer
- Style
- 2 Story, Traditional
- View
- Seasonal, Territorial, Trees/Woods
- Parking
- Driveway, RV Access/Parking
- Parking Description
- Driveway, RV Access/Parking
- Road Surface
- Paved
- Exterior Features
- Deck, Fenced, Garden, Gas Hookup, Outbuilding, Raised Beds, RV Parking, RV/Boat Storage, Sprinkler, Tool Shed, Yard
- Interior Features
- Garage Door Opener, High Ceilings, High Speed Internet, Laundry, Luxury Vinyl Tile, Quartz, Skylight(s), Soaking Tub, Sound System, Tile Floor, Vaulted Ceiling(s), Vinyl Floor, Wall to Wall Carpet, Washer/Dryer
- Kitchen Appliances
- Appliance Garage, Convection Oven, Dishwasher, Disposal, Free-Standing Gas Range, Free-Standing Range, Free-Standing Refrigerator, Gas Appliances, Instant Hot Water, Island, Microwave, Pantry, Plumbed For Ice Maker, Quartz, Range Hood, Solid Surface Countertop, Stainless Steel Appliance(s)
Mortgage Calculator
Listing courtesy of Berkshire Hathaway HomeServices NW Real Estate.
 The content relating to real estate for sale on this site comes in part from the IDX program of the RMLS of Portland, Oregon. Real Estate listings held by brokerage firms other than this firm are marked with the RMLS logo, and detailed information about these properties include the name of the listing's broker. Listing content is copyright © 2026 RMLS of Portland, Oregon. All information provided is deemed reliable but is not guaranteed and should be independently verified. This content last updated on . Some properties which appear for sale on this web site may subsequently have sold or may no longer be available.