2520 SE ELLSWORTH RD, Vancouver, WA 98660
- $1,390,000
- 5
- BD
- 3
- BA
- 4,087
- SqFt




- List Price
- $1,390,000
- Price Change
- ▼ $89,000 1783801155
- Days on Market
- 88
- Status
- ACTIVE
- MLS#
- 283125426
- Bedrooms
- 5
- Bathrooms
- 3
- Partial Bathrooms
- 1
- Living Area
- 4,087
- Lot Size
- 10, 000 to 14, 999 SqFt
- Region
- Vancouver: E Heights
Property Description
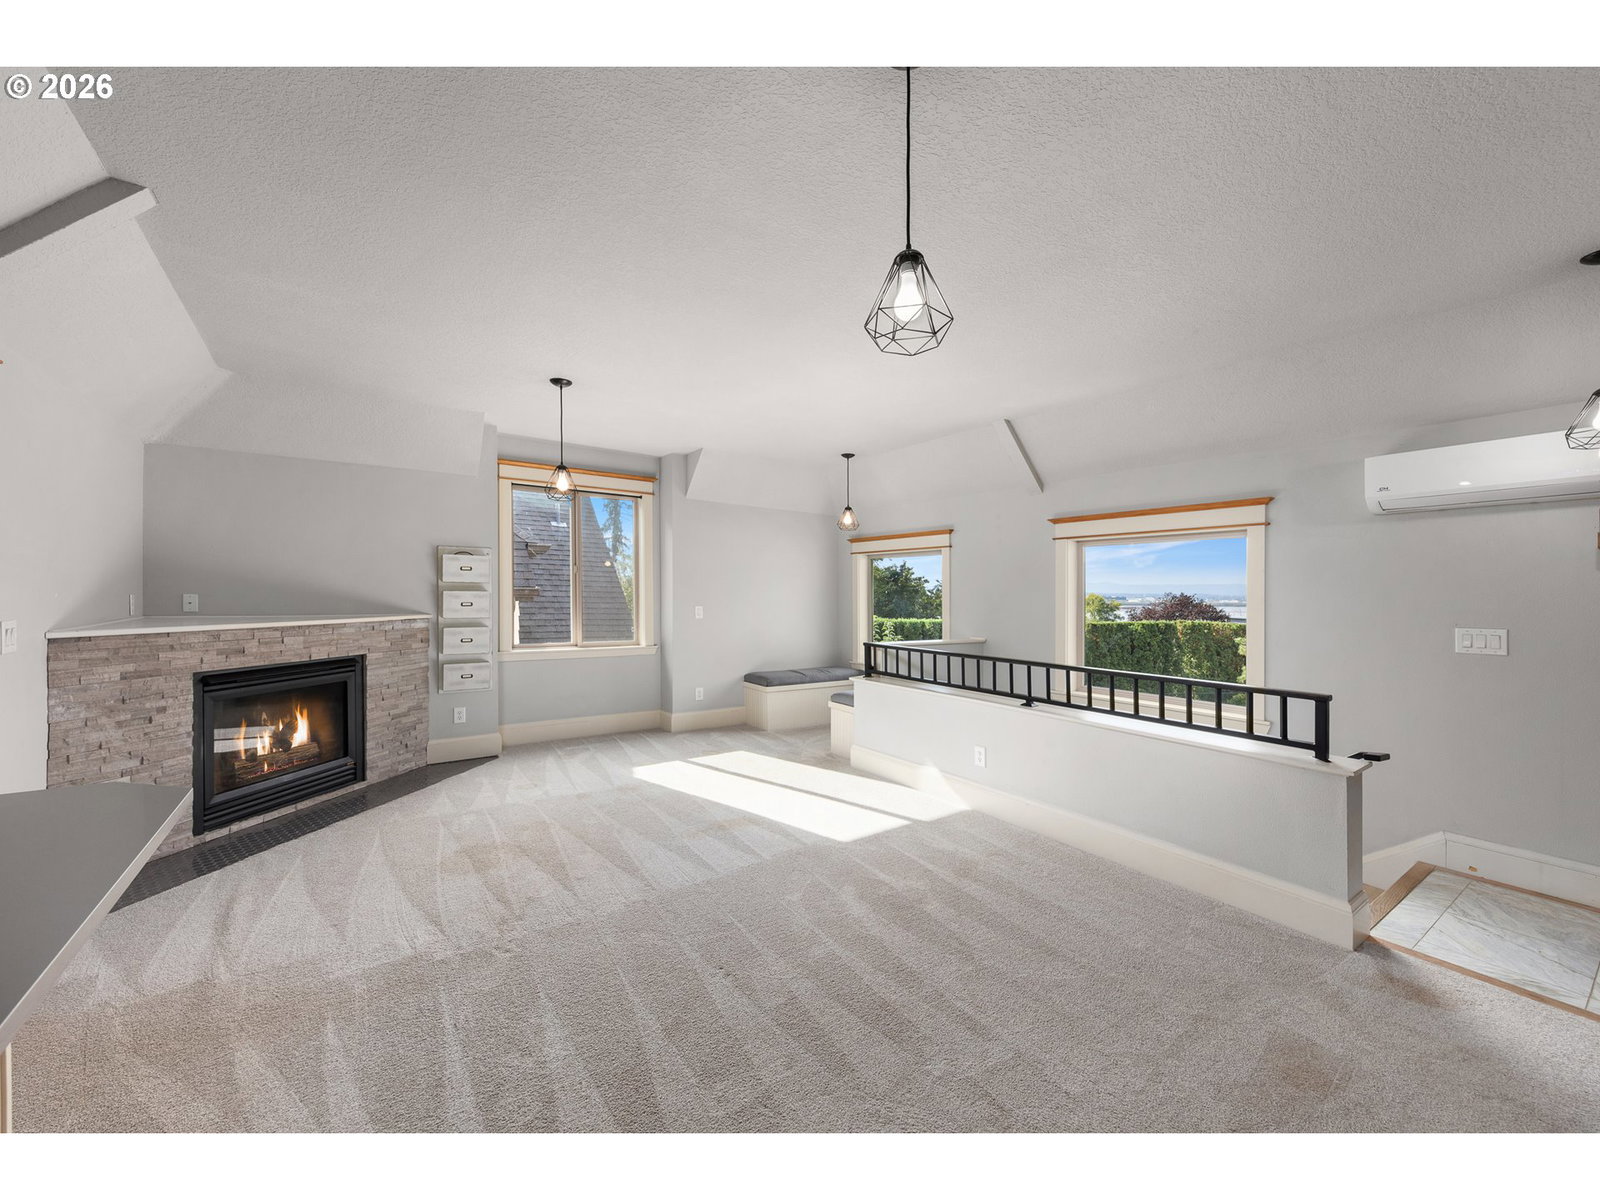
RIVER VIEWS & ADU built by Axiom Luxury Homes. Private river-view estate in Vancouver's coveted Old Evergreen corridor featuring over 4,000 sq ft of custom living and a detached 3-car garage with ADU providing flexible multi-generational living or income-producing potential. This property combines timeless craftsmanship, modern comfort, and Columbia River views, all in a setting that feels like your own private nature retreat. The main home features 4 large bedrooms, a light-filled office, two gas fireplaces, hardwood and slate floors, and custom iron railings.The chef’s kitchen offers a Viking range, new quartz countertops and backsplash, a built-in breakfast booth and a large Ipe butcher block island. There is a formal dining room off the kitchen along with a space in the kitchen that could be used as a dining area or sitting space. The primary suite includes his and her closets and a remodeled spa bathroom with a stunning view of the river from the tub. A three-car detached garage offers ample storage, a washer and dryer for the ADU, and a full work bench. The ADU above the garage has a private entrance and features tumbled travertine floors, a gas fireplace, a full bath and kitchen, and spectacular sunset river-views — perfect for guests, a mother-in-law suite, or rental income potential. Surrounded by mature landscaping, hydrangeas, fruit trees, lavender, garden beds, a pond with a waterfall, and a patio with wiring for a future hot tub, the property offers serene outdoor living. Upgraded sound mitigating windows create a calm, insulated interior environment. Situated among multimillion dollar homes, this is a rare sanctuary just minutes from city conveniences. Seller is willing to consider concessions towards the buyers closing costs or rate buy down with strong offer. The kitchen is a mockup of what the sellers are changing on the cabinets, a darker stain. (listing agent is related to seller).
/u.realgeeks.media/homesinthe360/PREP-Black-Gold.png)
Additional Information
- Tax Amount
- $10,070
- Year Built
- 2005
- High School
- Mountain View
- Elementary School
- Ellsworth
- Middle School
- Wy East
- Fireplaces Total
- 3
- Garage Spaces
- 3
- Garage Type
- Detached
- Acres
- 0.24
- Living Area
- 4,087
- Stories
- 2
- Property Type
- Single Family Residence
- Terms
- Call Listing Agent
- Master Bedroom Level
- Upper
- Cooling Description
- Central Air, Mini Split
- Fireplace Description
- Gas
- Fuel Description
- Gas
- Heating Description
- Forced Air
- Hot Water Description
- Gas
- Exterior Description
- Board & Batten Siding, Cedar, Shake Siding
- Roof Type
- Composition
- Sewer Description
- Public Sewer
- Style
- Cottage, Craftsman
- View
- Pond, River
- Parking
- Driveway, Parking Pad
- Parking Description
- Driveway, Parking Pad
- Road Surface
- Concrete
- Exterior Features
- Accessory Dwelling Unit, Dog Run, Guest Quarters, Porch, Raised Beds, Workshop, Yard
- Interior Features
- Accessory Dwelling Unit, Garage Door Opener, Hardwood Floors, High Speed Internet, Laundry, Quartz, Separate Living Quarters/Apartment/Aux Living Unit, Slate Flooring, Soaking Tub, Sound System, Tile Floor, Wall to Wall Carpet, Washer/Dryer, Water Softener, Wood Floors
- Kitchen Appliances
- Built-in Range, Built-in Refrigerator, Dishwasher, Disposal, Free-Standing Gas Range, Free-Standing Range, Gas Appliances, Island, Microwave, Pantry, Quartz, Range Hood, Stainless Steel Appliance(s), Water Purifier, Wine Cooler
Mortgage Calculator
Listing courtesy of eXp Realty LLC.
 The content relating to real estate for sale on this site comes in part from the IDX program of the RMLS of Portland, Oregon. Real Estate listings held by brokerage firms other than this firm are marked with the RMLS logo, and detailed information about these properties include the name of the listing's broker. Listing content is copyright © 2026 RMLS of Portland, Oregon. All information provided is deemed reliable but is not guaranteed and should be independently verified. This content last updated on . Some properties which appear for sale on this web site may subsequently have sold or may no longer be available.