2551 W 1ST ST, Washougal, WA 98671
- $1,275,000
- 5
- BD
- 4
- BA
- 4,368
- SqFt








- List Price
- $1,275,000
- Days on Market
- 4
- Status
- ACTIVE
- MLS#
- 266347025
- Bedrooms
- 5
- Bathrooms
- 4
- Partial Bathrooms
- 1
- Living Area
- 4,368
- Lot Size
- 7, 000 to 9, 999 SqFt
- Region
- Washougal
Property Description
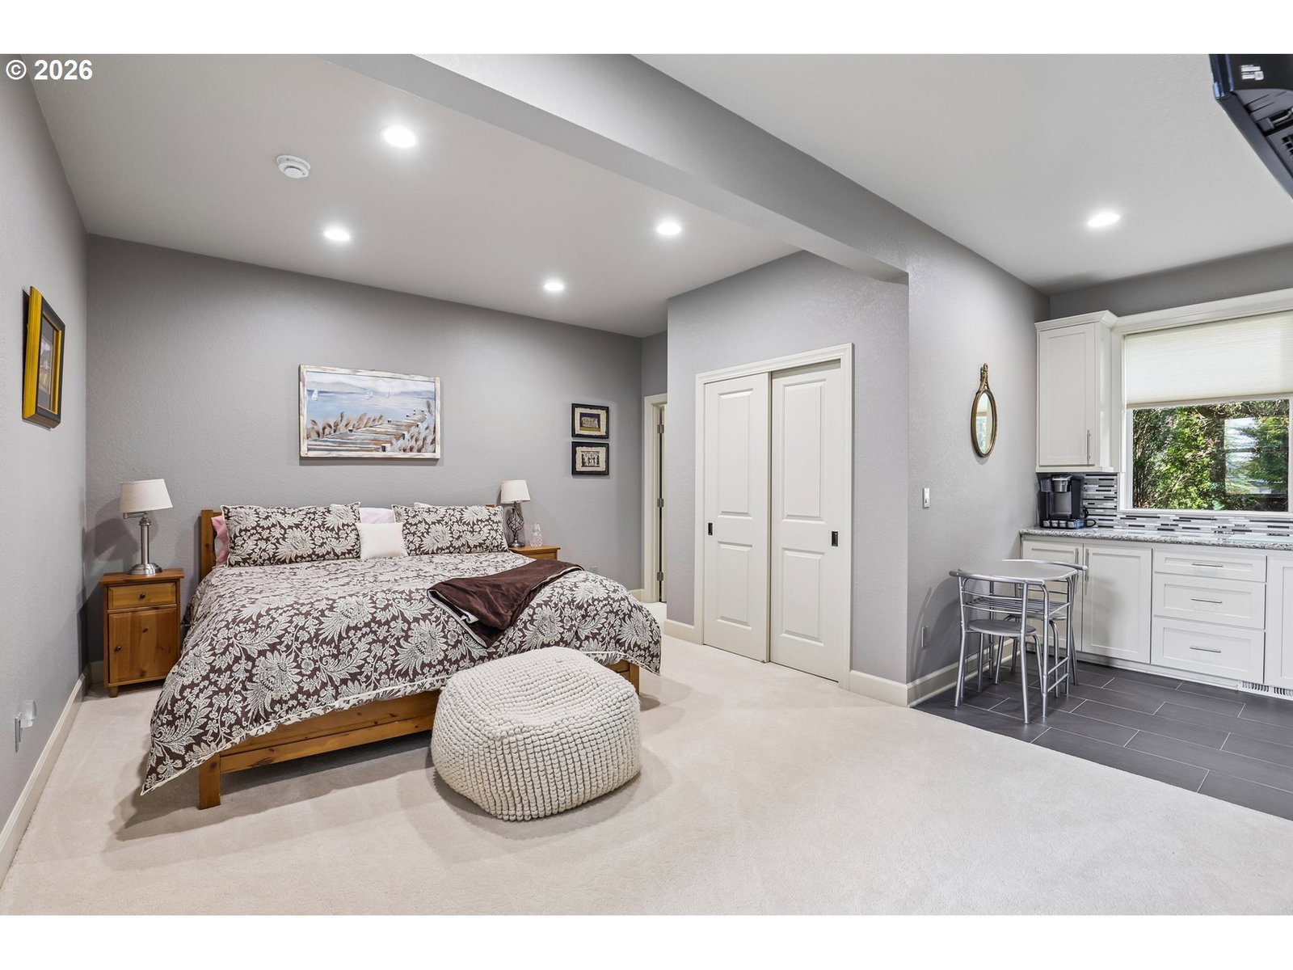
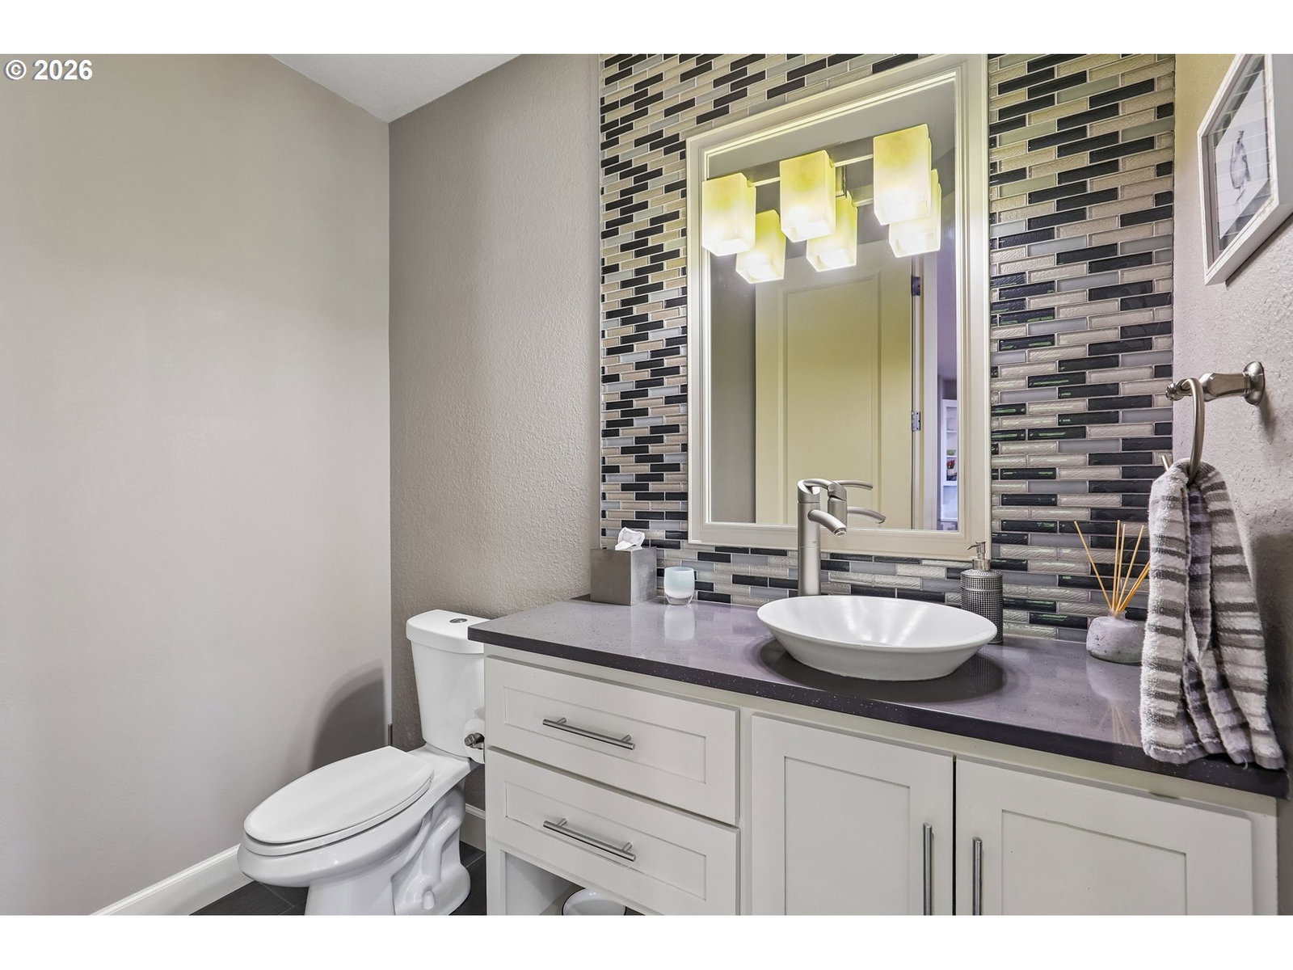
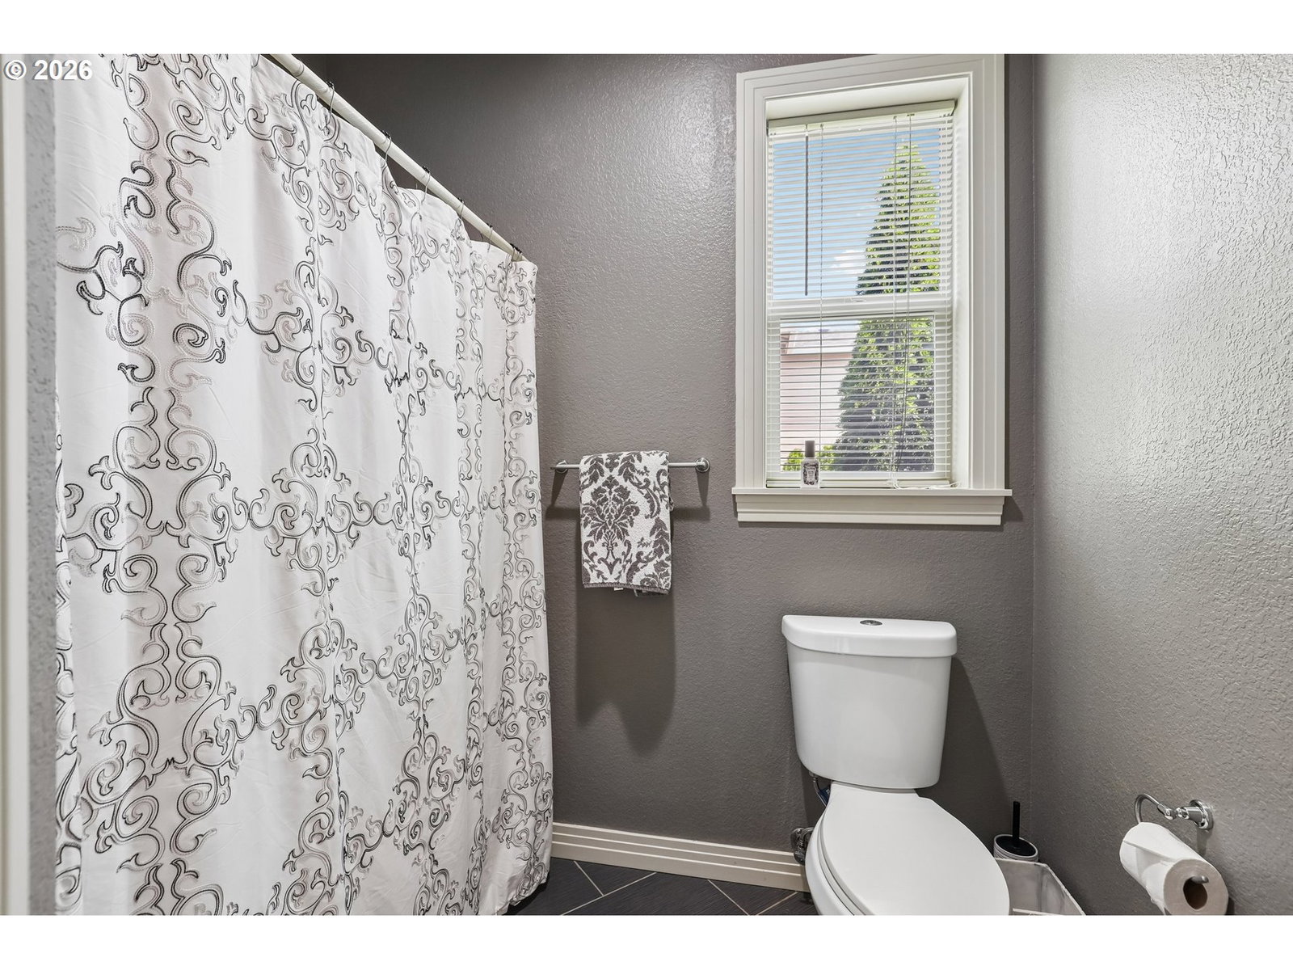
Perched to capture breathtaking views from nearly every room, this custom-designed residence blends timeless elegance with exceptional functionality. Thoughtfully crafted for today's lifestyle, the home features expansive living spaces, a private multi-generational suite on the main level, and a versatile theater room that easily serves as a sixth bedroom. The main floor offers an office, formal dining room, laundry room, and a butler's pantry. Just beyond the kitchen, a spacious sitting area creates an inviting extension of the living space—perfect for morning coffee or casual gathering. At the center of the home, the kitchen is designed to bring people together, featuring an oversized quartz island, abundant cabinetry, and an airy, light-filled atmosphere. Upstairs, the primary suite provides a peaceful retreat with a striking two-sided fireplace, while three additional bedrooms—including one with its own en-suite bath—offer comfort and flexibility for family and guests. The theater room adds even more possibilities as a media room, playroom, or sixth bedroom. The tandem garage accommodates three vehicles or two cars with a dedicated workshop area. Outside, find a built-in storage area from the garden level as well as access to the expansive crawlspace. Sophisticated design, remarkable versatility, and unforgettable views make this an extraordinary place to call home. New HVAC and Camas Schools. Oak Park down the street!
/u.realgeeks.media/homesinthe360/PREP-Black-Gold.png)
Additional Information
- Tax Amount
- $9,663
- Year Built
- 2005
- High School
- Camas
- Elementary School
- Woodburn
- Middle School
- Liberty
- Fireplaces Total
- 3
- Garage Spaces
- 3
- Garage Type
- Attached, Tandem
- Hoa Fee
- $50
- Hoa Payment Freq
- Monthly
- Acres
- 0.20
- Living Area
- 4,368
- Stories
- 2
- Subdivision
- LOOKOUT RIDGE
- Property Type
- Single Family Residence
- Terms
- Cash, Conventional, FHA, USDA Loan, VA Loan
- Master Bedroom Level
- Upper
- Cooling Description
- Central Air
- Fireplace Description
- Gas
- Fuel Description
- Electricity, Gas
- Heating Description
- Forced Air
- Hot Water Description
- Gas, Tank
- Exterior Description
- Cement Siding, Cultured Stone
- Roof Type
- Composition
- Sewer Description
- Public Sewer
- Style
- 2 Story, Custom Style
- View
- Mountain(s), River, Valley
- Parking
- Driveway
- Parking Description
- Driveway
- Covenants/Restrictions
- Yes
- Road Surface
- Paved
- Exterior Features
- Garden, Patio, Porch, Public Road, Tool Shed, Yard
- Interior Features
- Granite, Hardwood Floors, High Ceilings, Home Theater, Laundry, Quartz, Separate Living Quarters/Apartment/Aux Living Unit, Soaking Tub, Tile Floor, Wall to Wall Carpet, Washer/Dryer
- Kitchen Appliances
- Built-in Oven, Butler's Pantry, Cooktop, Dishwasher, Disposal, Down Draft, Free-Standing Gas Range, Free-Standing Refrigerator, Gas Appliances, Island, Microwave, Pantry, Plumbed For Ice Maker, Quartz, Stainless Steel Appliance(s)
Mortgage Calculator
Listing courtesy of Redfin.
 The content relating to real estate for sale on this site comes in part from the IDX program of the RMLS of Portland, Oregon. Real Estate listings held by brokerage firms other than this firm are marked with the RMLS logo, and detailed information about these properties include the name of the listing's broker. Listing content is copyright © 2026 RMLS of Portland, Oregon. All information provided is deemed reliable but is not guaranteed and should be independently verified. This content last updated on . Some properties which appear for sale on this web site may subsequently have sold or may no longer be available.