2210 SE 352ND AVE, Washougal, WA 98671
- $1,300,000
- 5
- BD
- 2
- BA
- 3,450
- SqFt




- List Price
- $1,300,000
- Price Change
- ▼ $200,000 1787721937
- Days on Market
- 52
- Status
- ACTIVE
- MLS#
- 261053158
- Bedrooms
- 5
- Bathrooms
- 2
- Partial Bathrooms
- 2
- Living Area
- 3,450
- Lot Size
- 3 to 4.99 Acres
- Region
- Washougal
Property Description
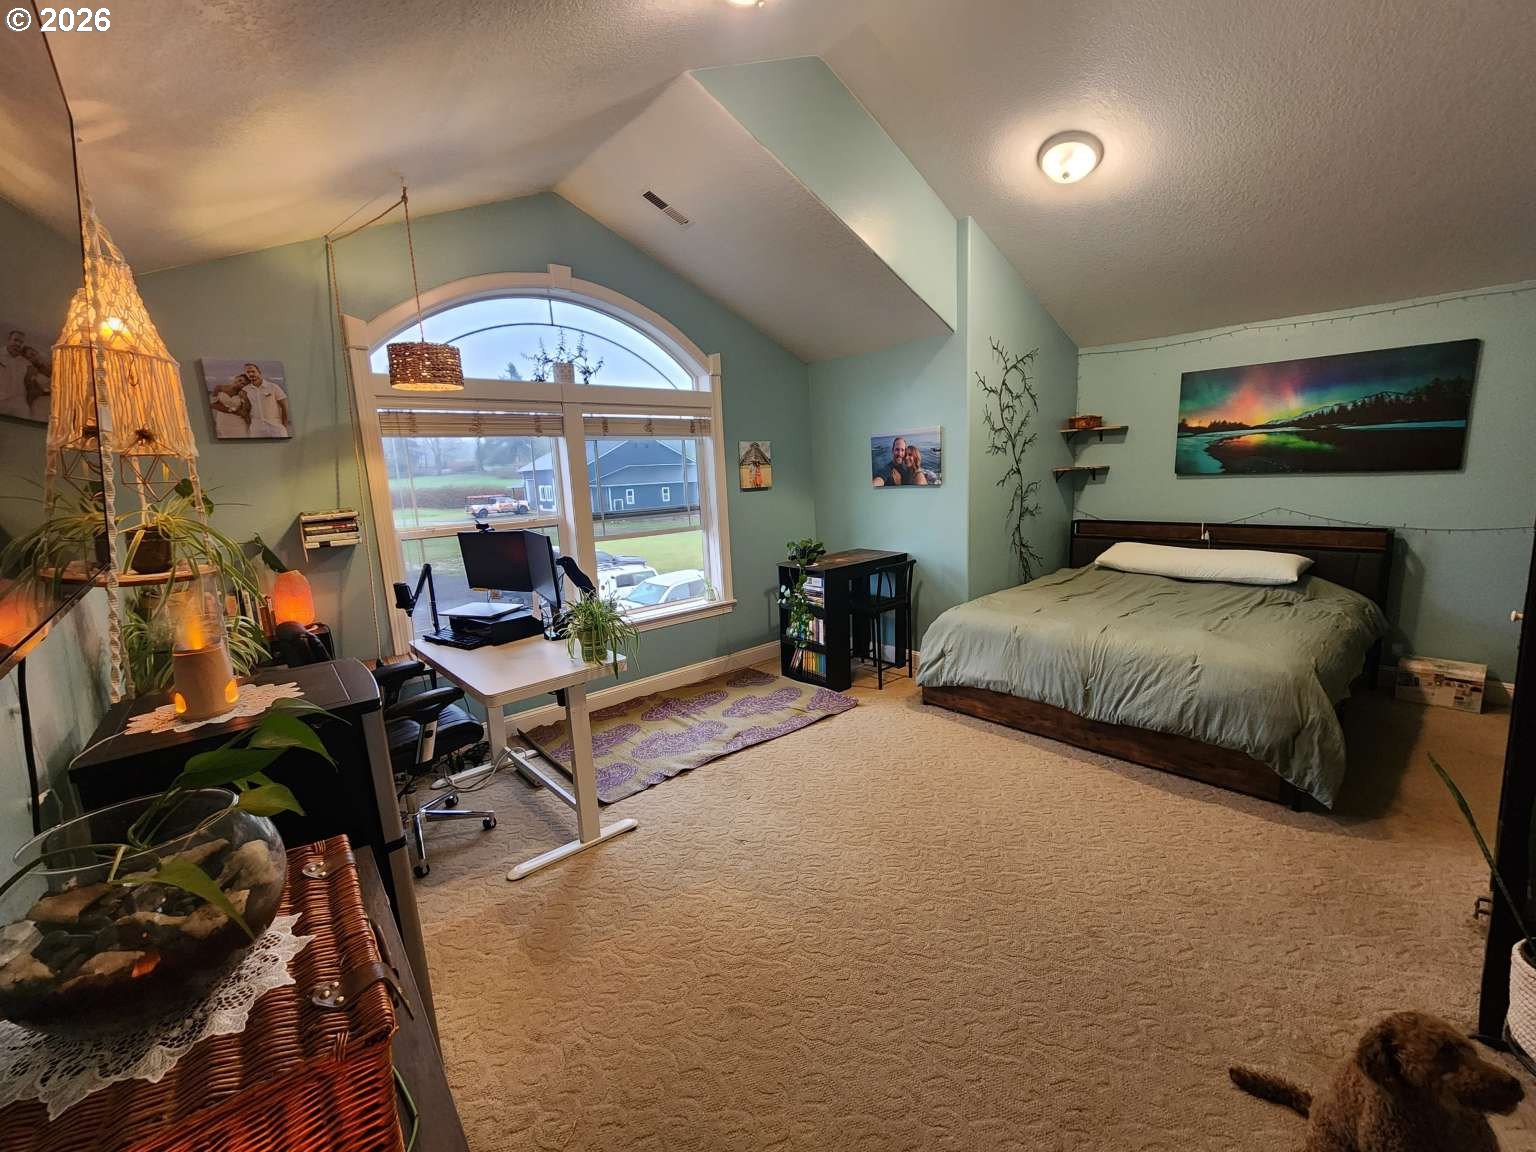
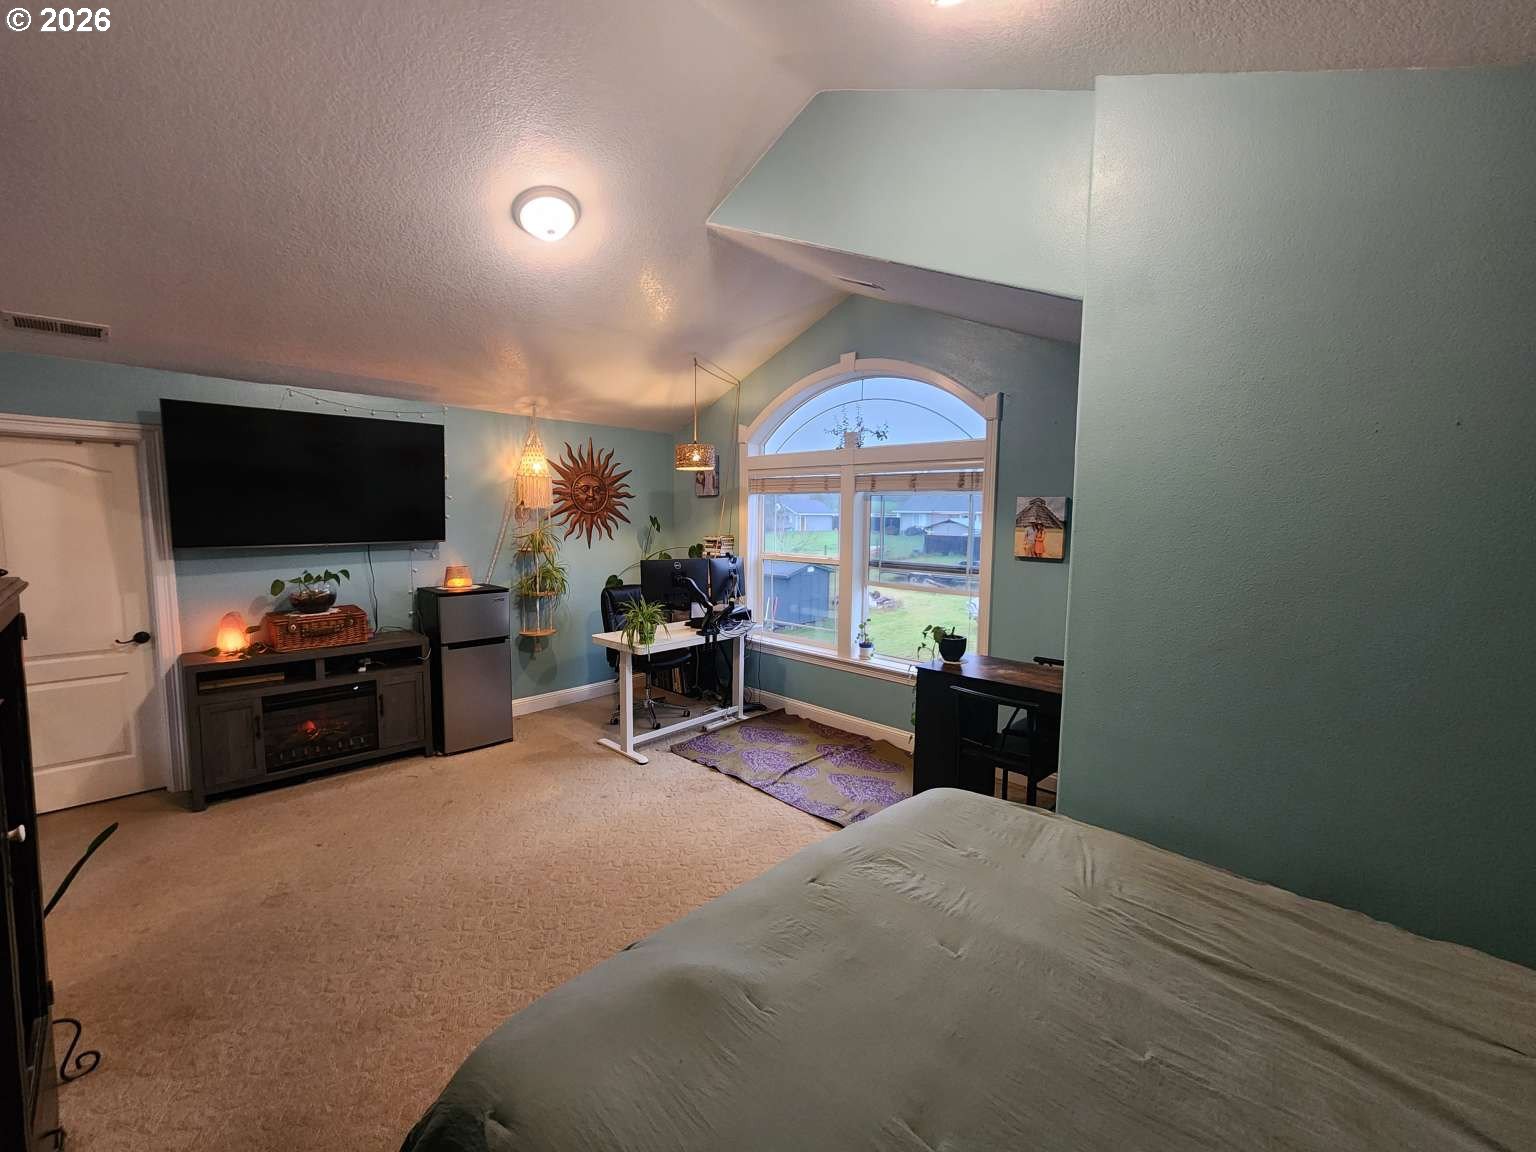
5 Bed | 3.5 Bath | 2 Kitchens | 2 Living Areas | 3,450 SF Custom Estate on 4.75 Private Acres with 4,125 SF Shop— Washougal, WA 98671Gated Columbia River Gorge estate designed for multi generational living, working, and entertaining.Grand foyer entry with 17-ft ceilings opens to a front living room with fireplace and oversized windows. Chef's kitchen features granite countertops and backsplash, stainless steel appliances, and walk-in pantry with corner sink and views over the meadow. Formal dining flows into a spacious great room anchored by a stacked-stone wood-burning fireplace. Main floor also includes a bedroom, half bath, laundry/mud room, linen closet, and attached 3-car garage. Central HVAC with heat pump, whole-home speaker system with zone controls, LED lighting throughout, and 200A panel with generator hookup, and an RV connection.A curved staircase rises to a balcony overlooking the foyer and great room, connecting three private upper-level suites. The primary suite offers vaulted ceilings, walk-in closet, and spa-style bath with jacuzzi tub, double vanity, separate shower, and private toilet room. A full apartment suite with 2 bedrooms, 1 bath, and complete kitchen provides true independent living space. A junior suite with vaulted ceilings and private 3/4 bath rounds out the upper floor.An expansive Trex deck spans the full width of the home half covered, half open to evening sun overlooking the fenced backyard with garden, berry bushes, flowers and herbs. The property sits on flat, usable acreage with 2 seasonal creeks, 14 ponds, mature tree stands, multiple fruit trees, and established landscaping.Massive 55x90 shop anchored by a 40x60 main bay with 16-ft ceilings, wrapped by a 15-ft enclosed addition on three sides. Four large roll-up bay doors, dedicated 200A 240V service, well water, septic connection, and covered lean-to.Property is dual zoned both residential and a portion as community commercial. Opportunity abounds!
/u.realgeeks.media/homesinthe360/PREP-Black-Gold.png)
Additional Information
- Tax Amount
- $12,416
- Year Built
- 2002
- High School
- Washougal
- Elementary School
- Gause
- Middle School
- Canyon Creek
- Fireplaces Total
- 2
- Garage Spaces
- 3
- Garage Type
- Attached, Carport, Detached
- Acres
- 4.75
- Living Area
- 3,450
- Stories
- 2
- Property Type
- Single Family Residence
- Terms
- Cash, Conventional
- Accessibility Features
- Caregiver Quarters, Garage on Main
- Master Bedroom Level
- Upper
- Cooling Description
- Central Air
- Fireplace Description
- Insert, Wood Burning
- Fuel Description
- Electricity, Wood Burning
- Heating Description
- Forced Air, Heat Pump, Other
- Hot Water Description
- Tank
- Exterior Description
- Cement Siding, Cultured Stone
- Roof Type
- Composition
- Sewer Description
- Sand Filtered, Septic Tank
- Style
- 2 Story, Contemporary
- Waterfront Description
- Seasonal
- View
- Creek/Stream, Mountain(s), Park/Greenbelt
- Parking
- Carport, Driveway
- Waterfront
- Yes
- Security Or Entry
- Security Gate
- Parking Description
- Carport, Driveway
- Road Surface
- Paved
- Exterior Features
- Accessory Dwelling Unit, Covered Deck, Fenced, Garden, Guest Quarters, Outbuilding, RV Hookup, RV Parking, Tool Shed, Water Feature, Workshop, Yard
- Interior Features
- Garage Door Opener, Granite, Hardwood Floors, High Ceilings, High Speed Internet, Laundry, Plumbed For Central Vacuum, Sound System, Vaulted Ceiling(s), Washer/Dryer
- Kitchen Appliances
- Convection Oven, Dishwasher, Disposal, ENERGY STAR Qualified Appliances, Free-Standing Range, Free-Standing Refrigerator, Granite, Microwave, Plumbed For Ice Maker, Tile
Mortgage Calculator
Listing courtesy of Congress Realty, Inc.
 The content relating to real estate for sale on this site comes in part from the IDX program of the RMLS of Portland, Oregon. Real Estate listings held by brokerage firms other than this firm are marked with the RMLS logo, and detailed information about these properties include the name of the listing's broker. Listing content is copyright © 2026 RMLS of Portland, Oregon. All information provided is deemed reliable but is not guaranteed and should be independently verified. This content last updated on . Some properties which appear for sale on this web site may subsequently have sold or may no longer be available.