Share this with your friends


(360) 761-1000
Premiere Property Group, LLC
4912 NE LITTLEFIELD DR, La Center, WA 98629
- $1,685,000
- 5
- BD
- 2
- BA
- 4,880
- SqFt




- List Price
- $1,685,000
- Days on Market
- 109
- Status
- ACTIVE
- MLS#
- 232538500
- Bedrooms
- 5
- Bathrooms
- 2
- Partial Bathrooms
- 1
- Living Area
- 4,880
- Lot Size
- 5 to 6.99 Acres
- Region
- Clark Co: NW/NE [East of I-5]
Property Description
RARE 2.25% ASSUMABLE VA LOAN (buyer does not need VA entitlement to assume). Private gated 5.69-acre luxury estate with detached ADA-accessible guest house, separate driveway, electric meter, garage and fenced yard. This is a perfect blend of luxury, privacy, and functionality just minutes from downtown La Center, the East Fork Lewis River, local wineries, parks, restaurants, top-rated schools, and convenient access to I-5 for an easy commute to Vancouver, Ridgefield, and Portland. Designed for everyday living and entertaining, the custom home features a main level primary suite, dedicated office, rich woodwork, solid maple cabinetry, hardwood floors, new wool Berber carpet, fresh interior and exterior paint, and two spacious bonus rooms, including one with a wet bar. The gourmet kitchen offers an oversized island, granite countertops, premium appliances, a butler's pantry, walk in pantry, abundant storage, and an open layout that flows seamlessly to the outdoor living spaces.Recent updates include a new roof, new HVAC system, remodeled primary bath with radiant heated floors and a custom shower, tankless water heater, Sonos whole home audio, upgraded LED lighting, commercial well pump, whole property filtration system, and extensive landscaping improvements. A standout feature is the detached ADA accessible guest house or ADU, with its own driveway, electrical meter, oversized garage, fenced backyard, and private patio, making it ideal for multigenerational living, extended guests, rental income, or a private home office. The level usable acreage includes a paved gated entry, RV hookups, irrigation well, 12’ X 24’ workshop, fenced garden, fruit trees, berry plants, irrigated rose garden, walking trails, private camping area, hot tub, children's play area, and room to expand or simply enjoy the peaceful surroundings. Properties offering this combination of privacy, usable acreage, a detached guest house, modern updates, and a close-in La Center location are rare.
/u.realgeeks.media/homesinthe360/PREP-Black-Gold.png)
Additional Information
- Tax Amount
- $12,052
- Year Built
- 2007
- High School
- La Center
- Elementary School
- La Center
- Middle School
- La Center
- Fireplaces Total
- 2
- Garage Spaces
- 3
- Garage Type
- Attached
- Acres
- 5.69
- Living Area
- 4,880
- Stories
- 2
- Property Type
- Single Family Residence
- Terms
- Assumable, Cash, Conventional, VA Loan
- Accessibility Features
- Accessible Entrance, Garage on Main, Minimal Steps, Utility Room On Main, Walk-in Shower
- Master Bedroom Level
- Main
- Cooling Description
- Heat Pump
- Fireplace Description
- Gas, Propane
- Fuel Description
- Electricity, Propane
- Heating Description
- Heat Pump
- Hot Water Description
- Propane, Tankless
- Exterior Description
- Cement Siding, Cultured Stone
- Roof Type
- Composition
- Sewer Description
- Septic Tank
- Style
- Craftsman
- View
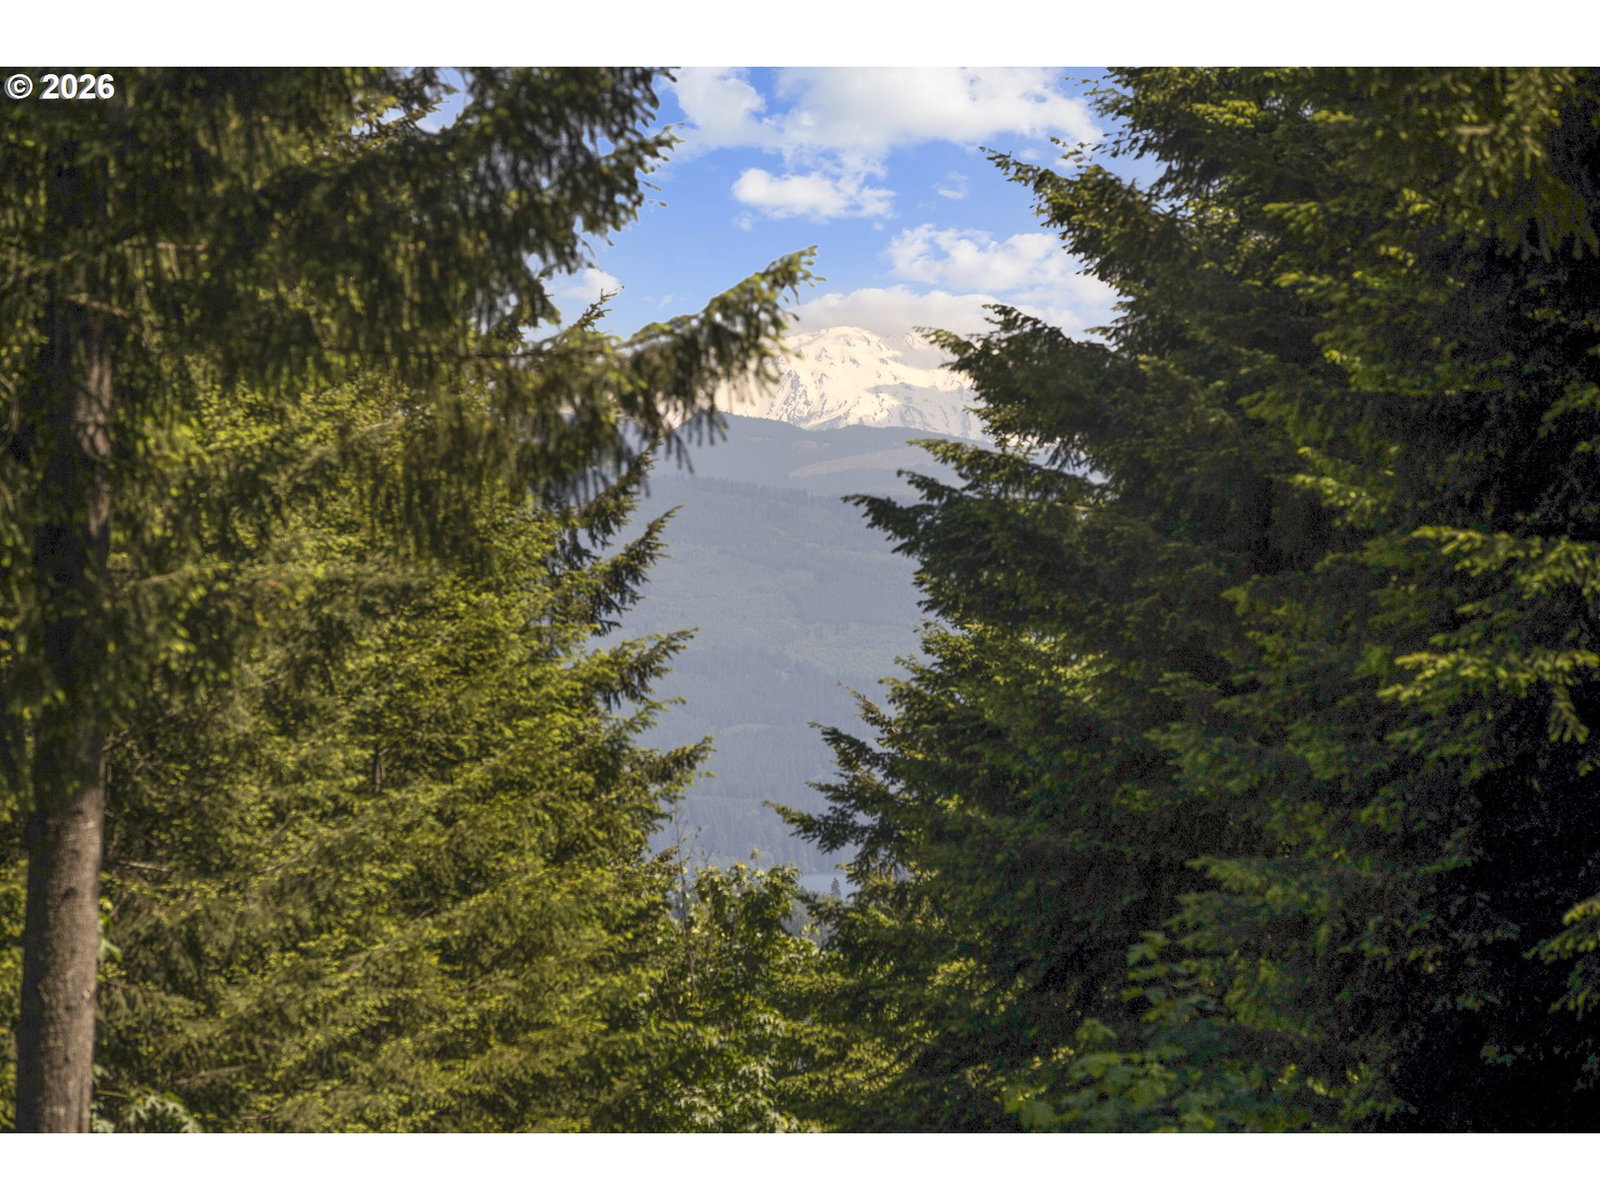
- Mountain(s), Territorial, Trees/Woods
- Parking
- Driveway, RV Access/Parking
- Parking Description
- Driveway, RV Access/Parking
- Covenants/Restrictions
- Yes
- Road Surface
- Paved
- Exterior Features
- Covered Deck, Garden, Outbuilding, Outdoor Fireplace, Raised Beds, RV Hookup, RV Parking, Second Residence, Yard
- Interior Features
- Engineered Hardwood, Garage Door Opener, Granite, Heated Tile Floor, High Ceilings, Plumbed For Central Vacuum, Soaking Tub, Tile Floor, Vaulted Ceiling(s), Wall to Wall Carpet, Washer/Dryer
- Kitchen Appliances
- Built-in Oven, Cooktop, Dishwasher, Granite, Island, Microwave, Pantry, Range Hood, Stainless Steel Appliance(s)
How much is your home worth?
...get instant property value now!
Mortgage Calculator
Listing courtesy of Cascade Hasson Sotheby's International Realty.
 The content relating to real estate for sale on this site comes in part from the IDX program of the RMLS of Portland, Oregon. Real Estate listings held by brokerage firms other than this firm are marked with the RMLS logo, and detailed information about these properties include the name of the listing's broker. Listing content is copyright © 2026 RMLS of Portland, Oregon. All information provided is deemed reliable but is not guaranteed and should be independently verified. This content last updated on . Some properties which appear for sale on this web site may subsequently have sold or may no longer be available.