2526 E 34TH ST, Vancouver, WA 98663
- $390,000
- 2
- BD
- 1
- BA
- 1,790
- SqFt






- List Price
- $390,000
- Price Change
- ▼ $10,000 1784785961
- Days on Market
- 18
- Status
- ACTIVE
- MLS#
- 213040751
- Bedrooms
- 2
- Bathrooms
- 1
- Living Area
- 1,790
- Lot Size
- 3, 000 to 4, 999 SqFt
- Region
- Vancouver: The Heights [NW]
Property Description
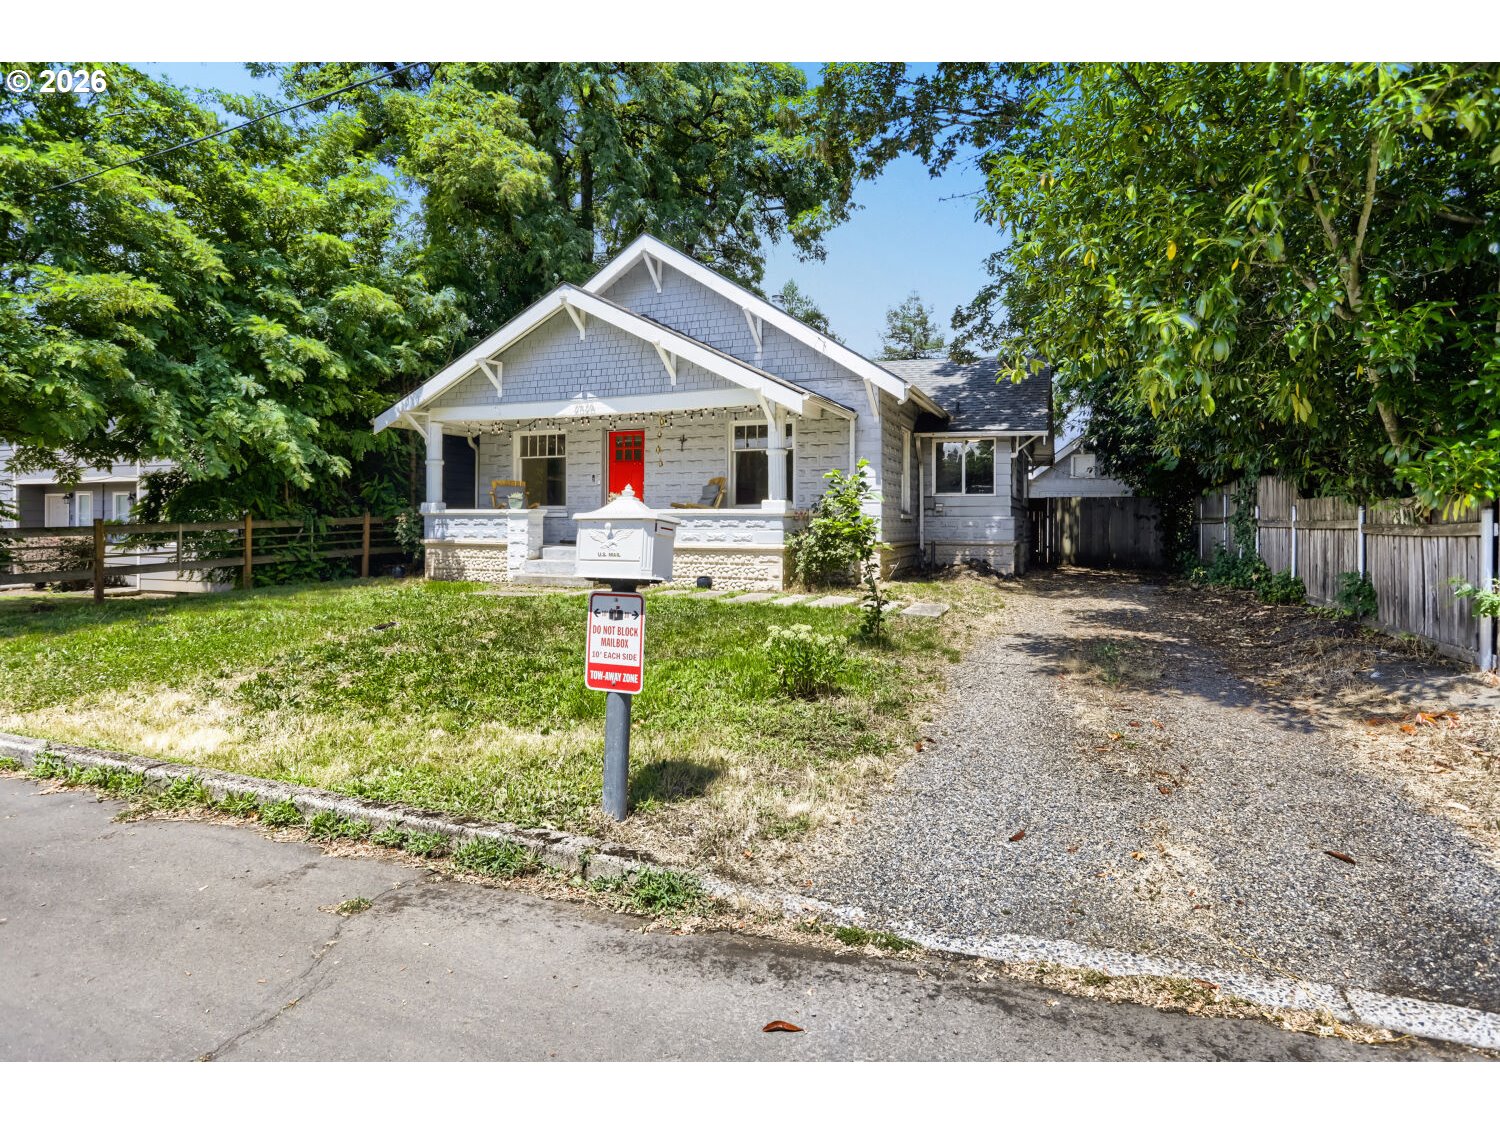
Charming 1945 bungalow in the desirable Rose Village neighborhood! This solid 2-bedroom, 1-bath home is full of character and features a full unfinished basement offering abundant storage or future potential. Enjoy a fenced backyard, detached single-car garage, and a long driveway with room for RV parking. Recent updates include newer A/C and furnace, updated electrical, and added insulation for improved comfort and efficiency. The kitchen shines with a quartz island and granite countertops, while the gas oven and furnace add everyday convenience. No HOA, plenty of street parking, and motivated sellers make this a fantastic opportunity to own a well-maintained home in a convenient Vancouver location.
/u.realgeeks.media/homesinthe360/PREP-Black-Gold.png)
Additional Information
- Tax Amount
- $3,641
- Year Built
- 1945
- High School
- Hudsons Bay
- Elementary School
- Washington
- Middle School
- Discovery
- Garage Spaces
- 1
- Garage Type
- Detached
- Acres
- 0.10
- Living Area
- 1,790
- Stories
- 2
- Subdivision
- ROSE VILLAGE
- Property Type
- Single Family Residence
- Terms
- Cash, Conventional, FHA, VA Loan
- Accessibility Features
- Main Floor Bedroom w/Bath
- Master Bedroom Level
- Main
- Cooling Description
- Central Air
- Fuel Description
- Electricity, Gas
- Heating Description
- Forced Air
- Hot Water Description
- Gas, Tank
- Exterior Description
- Aluminum, Block
- Roof Type
- Composition
- Sewer Description
- Public Sewer
- Style
- 2 Story, Bungalow
- Parking
- Driveway, On Street
- Parking Description
- Driveway, On Street
- Road Surface
- Paved
- Exterior Features
- Covered Deck, Fenced, Garden, Yard
- Interior Features
- Ceiling Fan(s), Vinyl Floor, Wall to Wall Carpet
- Kitchen Appliances
- Dishwasher, Disposal, Free-Standing Gas Range, Free-Standing Refrigerator, Granite, Island, Microwave, Pantry, Plumbed For Ice Maker, Quartz
Mortgage Calculator
Listing courtesy of Summa Peak.
 The content relating to real estate for sale on this site comes in part from the IDX program of the RMLS of Portland, Oregon. Real Estate listings held by brokerage firms other than this firm are marked with the RMLS logo, and detailed information about these properties include the name of the listing's broker. Listing content is copyright © 2026 RMLS of Portland, Oregon. All information provided is deemed reliable but is not guaranteed and should be independently verified. This content last updated on . Some properties which appear for sale on this web site may subsequently have sold or may no longer be available.