14710 NW 11TH AVE, Vancouver, WA 98685
- $775,000
- 3
- BD
- 2
- BA
- 1,932
- SqFt




- List Price
- $775,000
- Days on Market
- 4
- Status
- ACTIVE
- MLS#
- 206159732
- Bedrooms
- 3
- Bathrooms
- 2
- Living Area
- 1,932
- Lot Size
- 1 to 2.99 Acres
- Region
- Vancouver: N Felida
Property Description
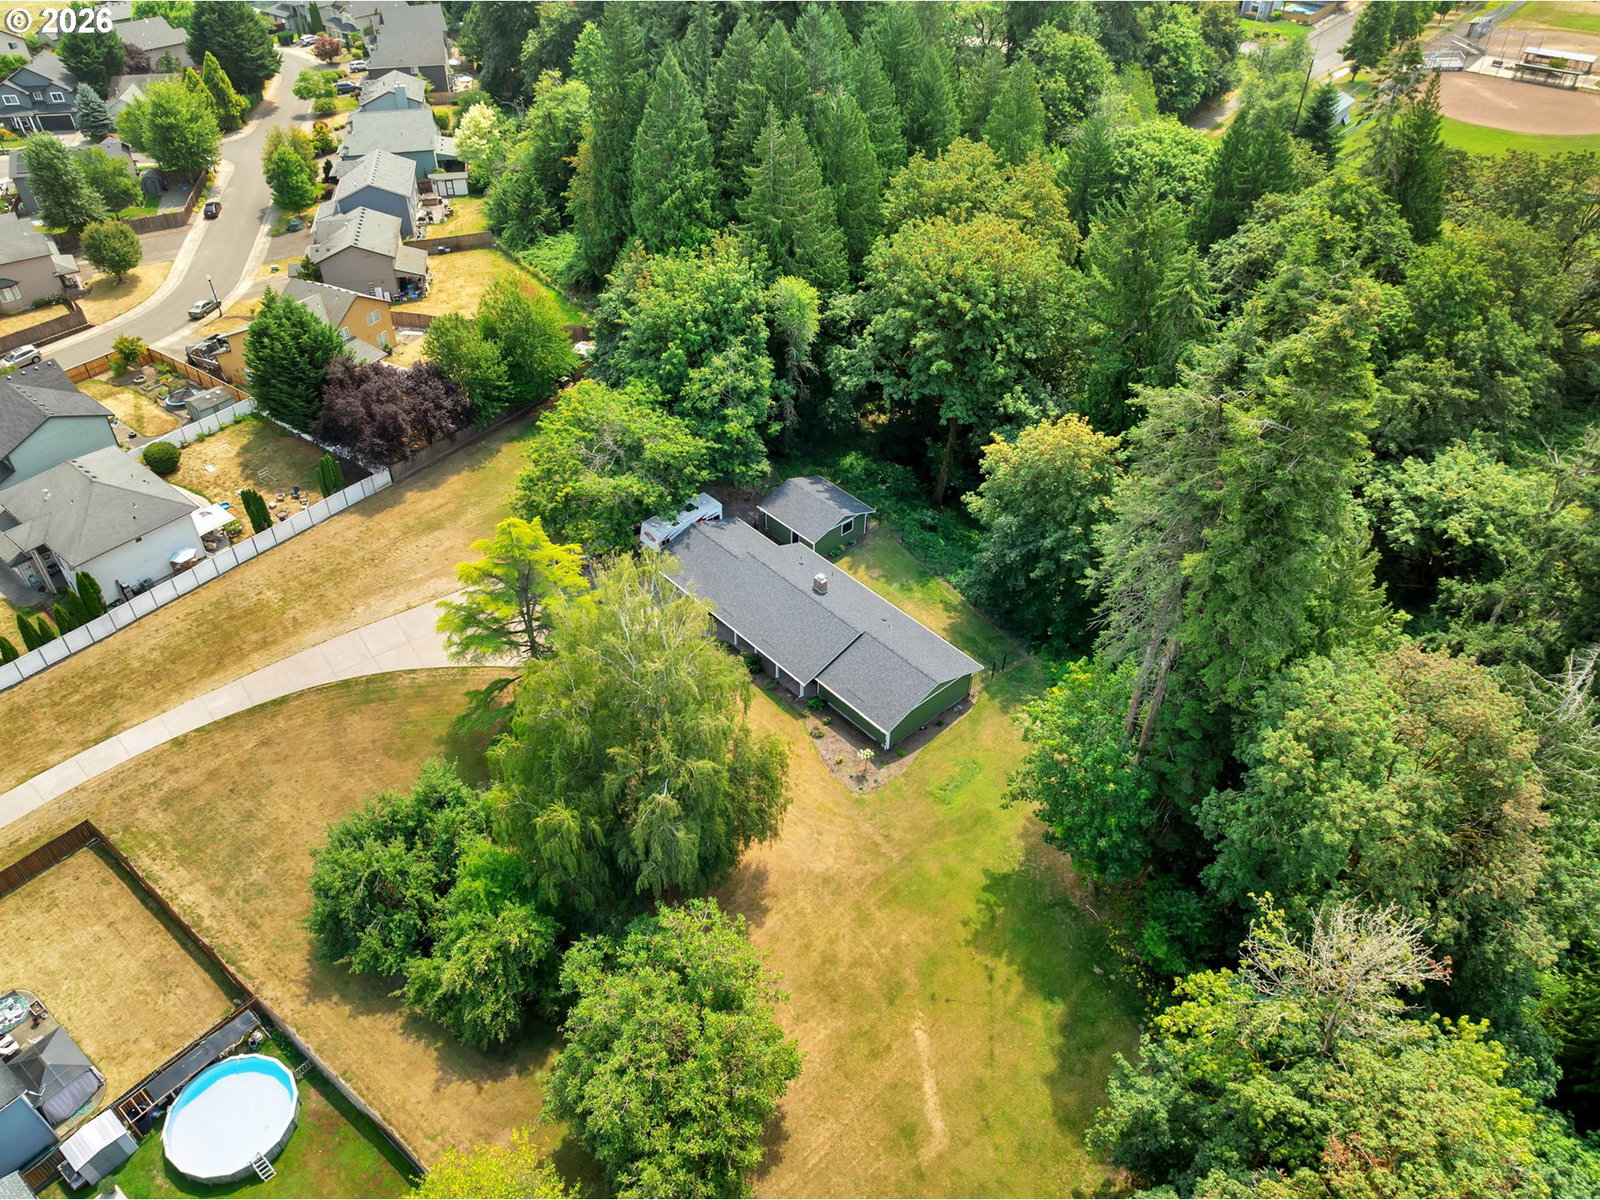
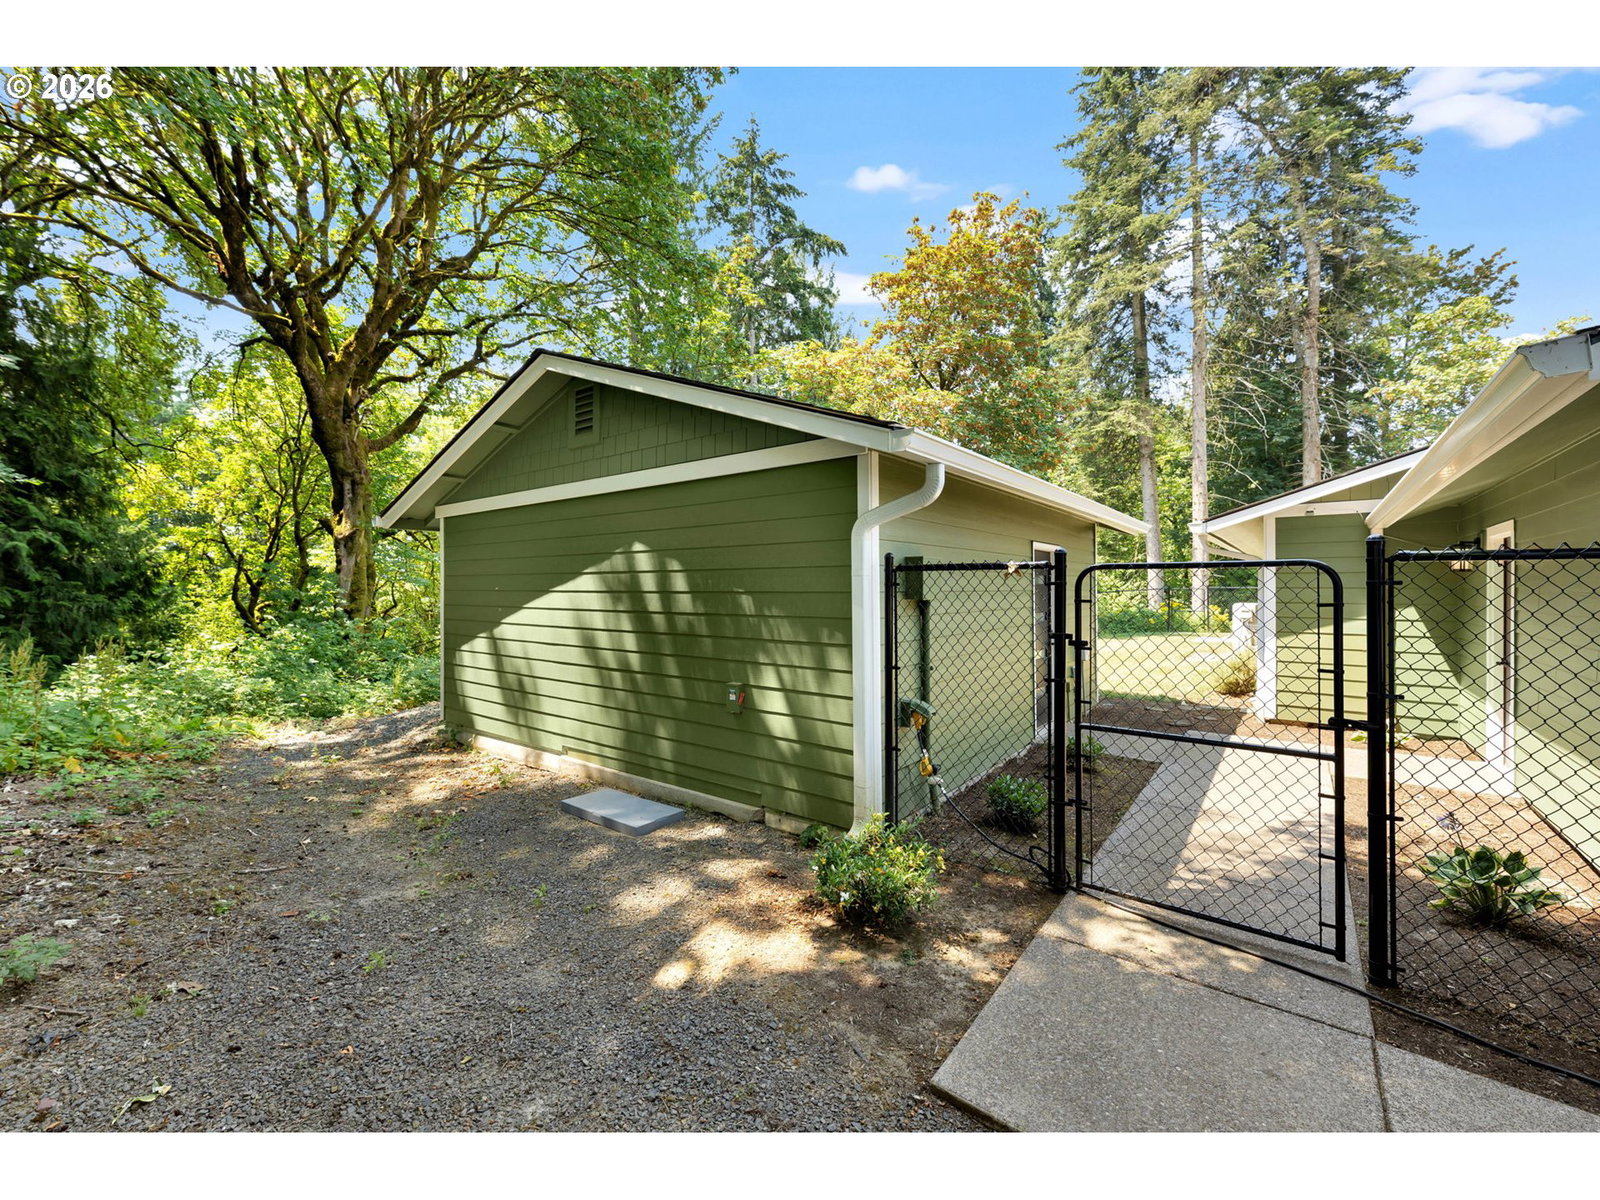
Rare opportunities like this don't come along often. Nestled on one of the flatest private one acre lots in the heart of Salmon Creek, this exceptional property is bordered by green space on two sides, with Whipple Creek and miles of natural beauty just beyond your backyard. Offering the perfect balance of privacy and convenience, you'll feel worlds away while remaining close to everything.1 level mid-century modernish home with all the major systems replaced in the last 3 years including: roof, Hardi plank siding, windows, two 12,000 BTU & three 7,000 BTU mini splits, hot water heater, floors, freshly poured driveway and back fence. A permitted detached 400sf outbuilding is fully finished including a brand new mini split to heat & cool can be used as 4th bedroom, office or gym... water and sewer ready to be hooked up just outside - would not take a lot to finish it into an ADU. Step outside and immerse yourself in nature. Explore the wooded trails and Whipple Creek from your backyard, or relax in the expansive front yard where deer are frequent visitors. This is more than a home, it's a private sanctuary with room to dream, create, and grow. If you've been searching for a truly one of a kind property in one of Salmon Creek's most sought after locations, this is your chance. Additionally, this property could potentially be subdivided. Buyer to do own due diligence on dividing and ADU. Come experience it for yourself.
/u.realgeeks.media/homesinthe360/PREP-Black-Gold.png)
Additional Information
- Tax Amount
- $6,269
- Year Built
- 1973
- High School
- Skyview
- Elementary School
- Chinook
- Middle School
- Alki
- Fireplaces Total
- 1
- Garage Spaces
- 2
- Garage Type
- Attached
- Acres
- 1
- Living Area
- 1,932
- Stories
- 1
- Property Type
- Single Family Residence
- Terms
- Cash, Conventional, FHA, VA Loan
- Accessibility Features
- Garage on Main, One Level
- Master Bedroom Level
- Main
- Cooling Description
- Mini Split
- Fireplace Description
- Wood Burning
- Fuel Description
- Electricity
- Heating Description
- Mini Split
- Hot Water Description
- Electricity
- Exterior Description
- Cement Siding
- Roof Type
- Composition
- Sewer Description
- Septic Tank
- Style
- 1 Story
- Waterfront Description
- Creek
- View
- Creek/Stream, Park/Greenbelt, Trees/Woods
- Parking
- Driveway, EV Ready
- Waterfront
- Yes
- Parking Description
- Driveway, EV Ready
- Road Surface
- Paved
- Exterior Features
- Outbuilding, Patio, RV Parking, Sprinkler, Yard
- Interior Features
- Engineered Hardwood, Garage Door Opener, Laminate Flooring, Vinyl Floor, Wall to Wall Carpet
- Kitchen Appliances
- Cooktop, Dishwasher, Disposal, Double Oven, Free-Standing Refrigerator, Plumbed For Ice Maker, Solid Surface Countertop, Stainless Steel Appliance(s)
Mortgage Calculator
Listing courtesy of eXp Realty LLC.
 The content relating to real estate for sale on this site comes in part from the IDX program of the RMLS of Portland, Oregon. Real Estate listings held by brokerage firms other than this firm are marked with the RMLS logo, and detailed information about these properties include the name of the listing's broker. Listing content is copyright © 2026 RMLS of Portland, Oregon. All information provided is deemed reliable but is not guaranteed and should be independently verified. This content last updated on . Some properties which appear for sale on this web site may subsequently have sold or may no longer be available.