2619 NE 45TH ST, Vancouver, WA 98663
- $625,000
- 2,868
- SqFt




- List Price
- $625,000
- Price Change
- ▼ $10,000 1781741656
- Days on Market
- 61
- MLS#
- 169289327
- Property Type
- Multifamily
- Sqft. of Residence
- 2,868
- Lot Size
- 7, 000 to 9, 999 SqFt
- Region
- Vancouver: E Hazel Dell / Minnehaha
- Status
- ACTIVE
Property Description
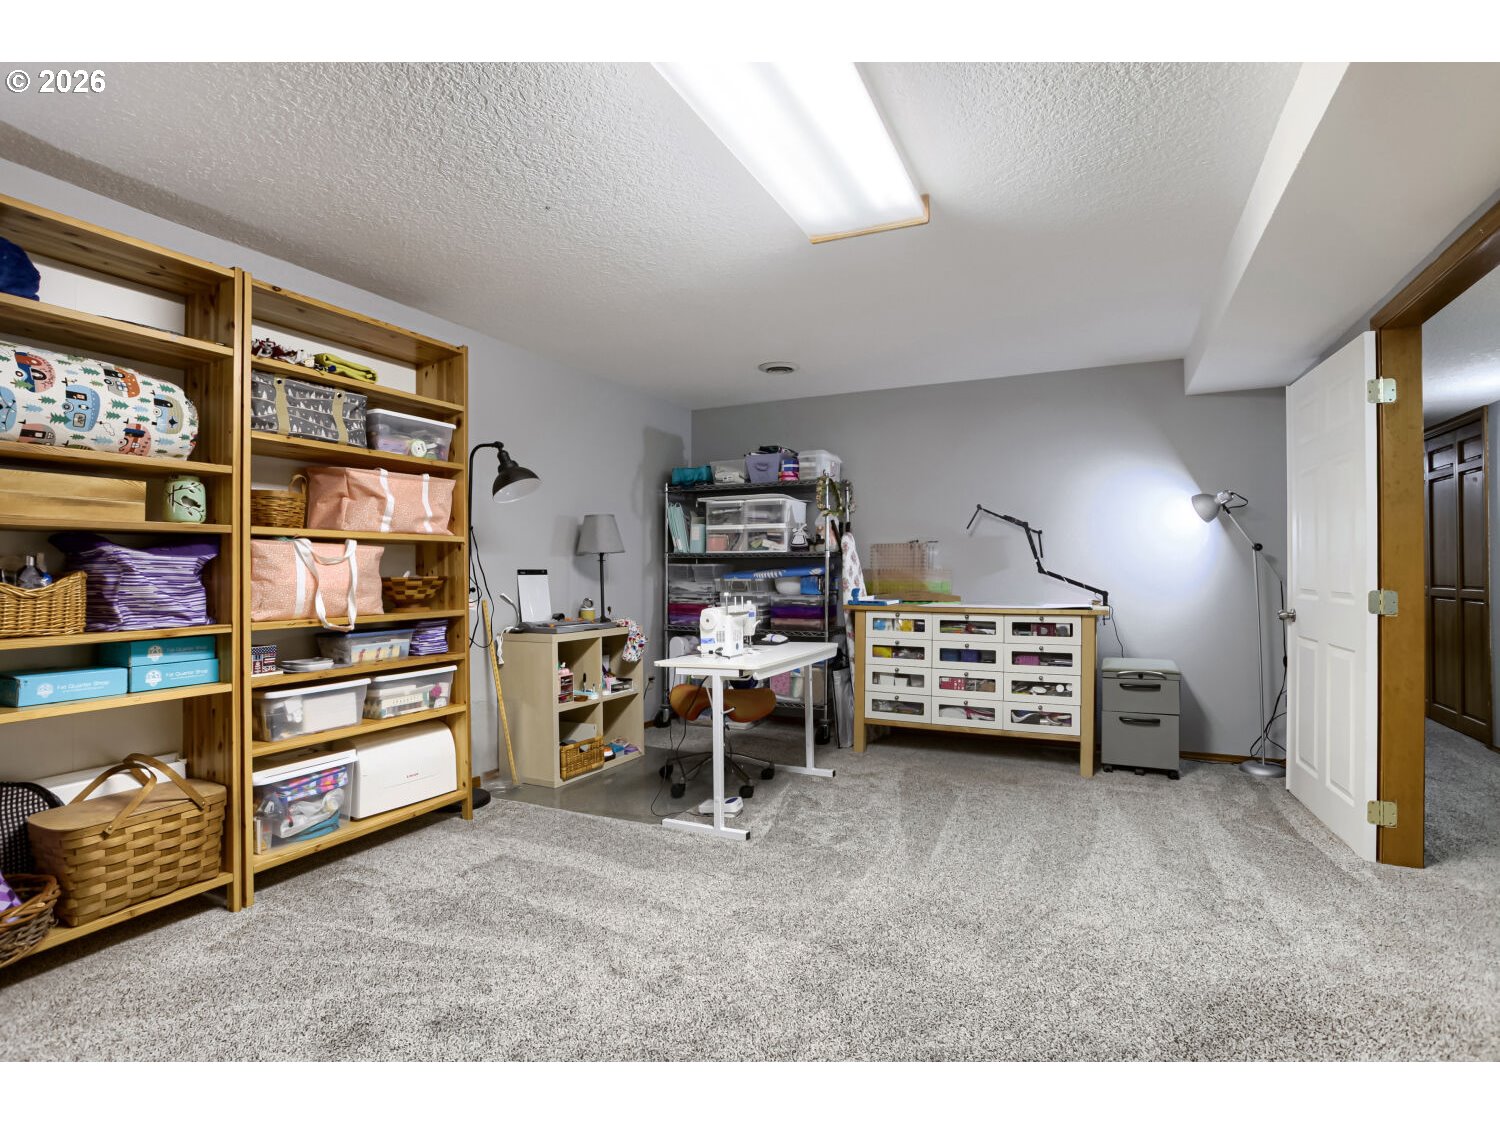
Spacious daylight ranch nestled in a quiet neighborhood with convenient freeway access, offering the perfect blend of comfort, flexibility, and functionality. Filled with natural light, this well-maintained home provides generous living space for a variety of lifestyles. Enjoy an updated kitchen on the main, designed for entertaining with abundant counter space, a casual eating bar, and a bright dining area that flows seamlessly into the main living spaces. The main level features three comfortable bedrooms, fresh interior paint, and two full bathrooms.The fully finished daylight lower level expands the possibilities with two additional bedrooms, a full bathroom, a large family room, laundry area, and flexible kitchen space with direct access to the patio and backyard. With its separate entrance and versatile layout, the lower level offers excellent potential for multi-generational living, guest accommodations, a home business, or possible separate living quarters.Step outside to enjoy the beautifully landscaped backyard, ideal for relaxing, gardening, entertaining, or play. A 12' x 16' shed provides exceptional storage and could serve as a workshop, studio, hobby space, or future creative retreat. As an added bonus, all appliances are included. This rare property combines generous square footage, flexible living options, and a peaceful setting—making it an outstanding place to call home. MAKE SURE TO ASK ABOUT NO DOWN PYMT LOAN, LENDER CREDITS & NO FEE PROGRAMS.
/u.realgeeks.media/homesinthe360/PREP-Black-Gold.png)
Additional Information
- Tax Amount
- $5,037
- Year Built
- 1978
- High School
- Hudsons Bay
- Elementary School
- Minnehaha
- Middle School
- Jason Lee
- Garage Spaces
- 2
- Acres
- 0.21
- Living Area
- 2,868
- Stories
- 2
- Lot Size Dimension
- 9,148SF
- Terms
- Cash, Conventional, FHA, VA Loan
- Cooling Description
- Heat Pump
- Fuel Description
- Electricity
- Heating Description
- Heat Pump
- Hoa Rent Includes
- None
- Hot Water Description
- Electricity
- Exterior Description
- Brick, Wood Siding
- Roof Type
- Composition
- Sewer Description
- Public Sewer
- View
- Seasonal, Trees/Woods
- Parking
- Attached, Garage
- Parking Description
- Attached, Garage
- Road Surface
- Paved
- Number Of Units Total
- 3
- Unit Type One Baths Total
- 2
- Unit Type One Beds Total
- 3
- Unit Type One Sq Ft
- 1434
- Unit Type One Units Total
- 1
- Unit Type Two Baths Total
- 1
- Unit Type Two Beds Total
- 2
- Unit Type Two Units Total
- 1
- Unit Type Three Sq Ft
- 192
- Unit Type Three Units Total
- 1
Mortgage Calculator
Listing courtesy of Keller Williams Realty Professionals.
 The content relating to real estate for sale on this site comes in part from the IDX program of the RMLS of Portland, Oregon. Real Estate listings held by brokerage firms other than this firm are marked with the RMLS logo, and detailed information about these properties include the name of the listing's broker. Listing content is copyright © 2026 RMLS of Portland, Oregon. All information provided is deemed reliable but is not guaranteed and should be independently verified. This content last updated on . Some properties which appear for sale on this web site may subsequently have sold or may no longer be available.