22709 NE 123RD CIR, Brush Prairie, WA 98606
- $1,399,000
- 4
- BD
- 4
- BA
- 4,393
- SqFt






- List Price
- $1,399,000
- Days on Market
- 3
- Status
- ACTIVE
- MLS#
- 161411561
- Bedrooms
- 4
- Bathrooms
- 4
- Living Area
- 4,393
- Lot Size
- 5 to 6.99 Acres
- Region
- Clark Co: Brush Prairie, Hockinson
Property Description
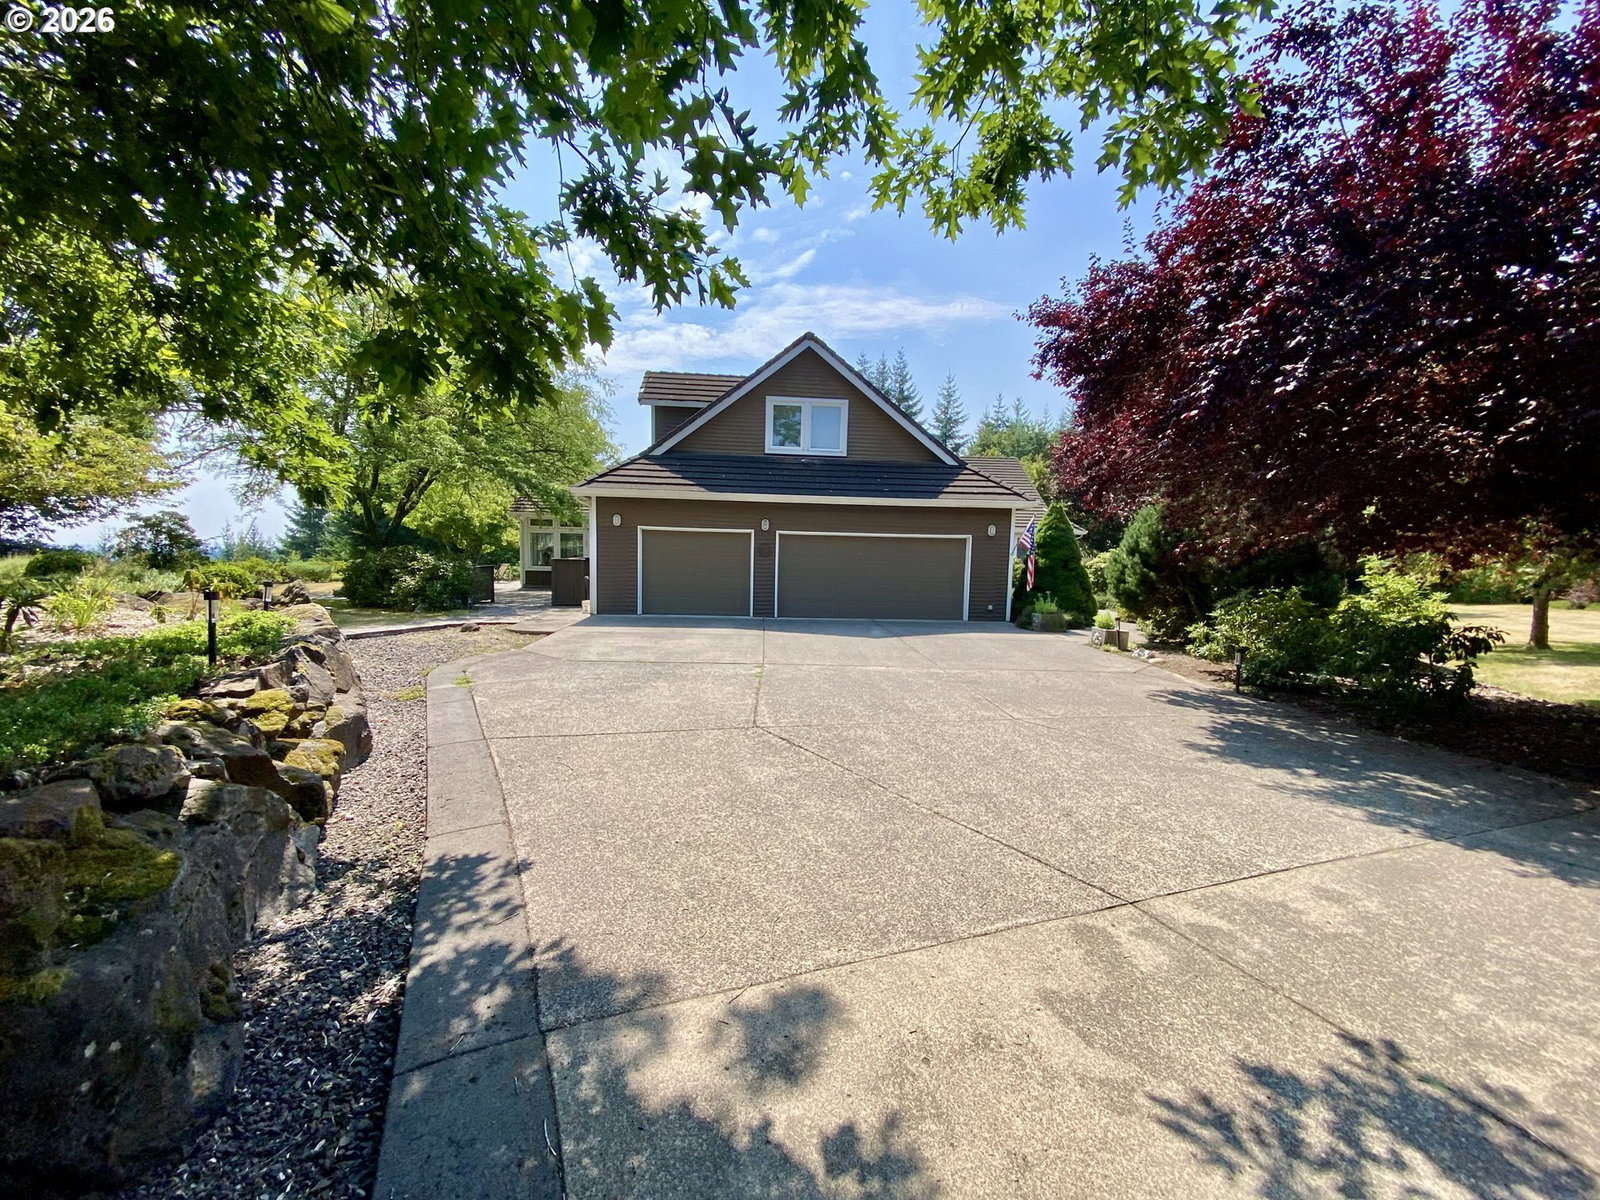
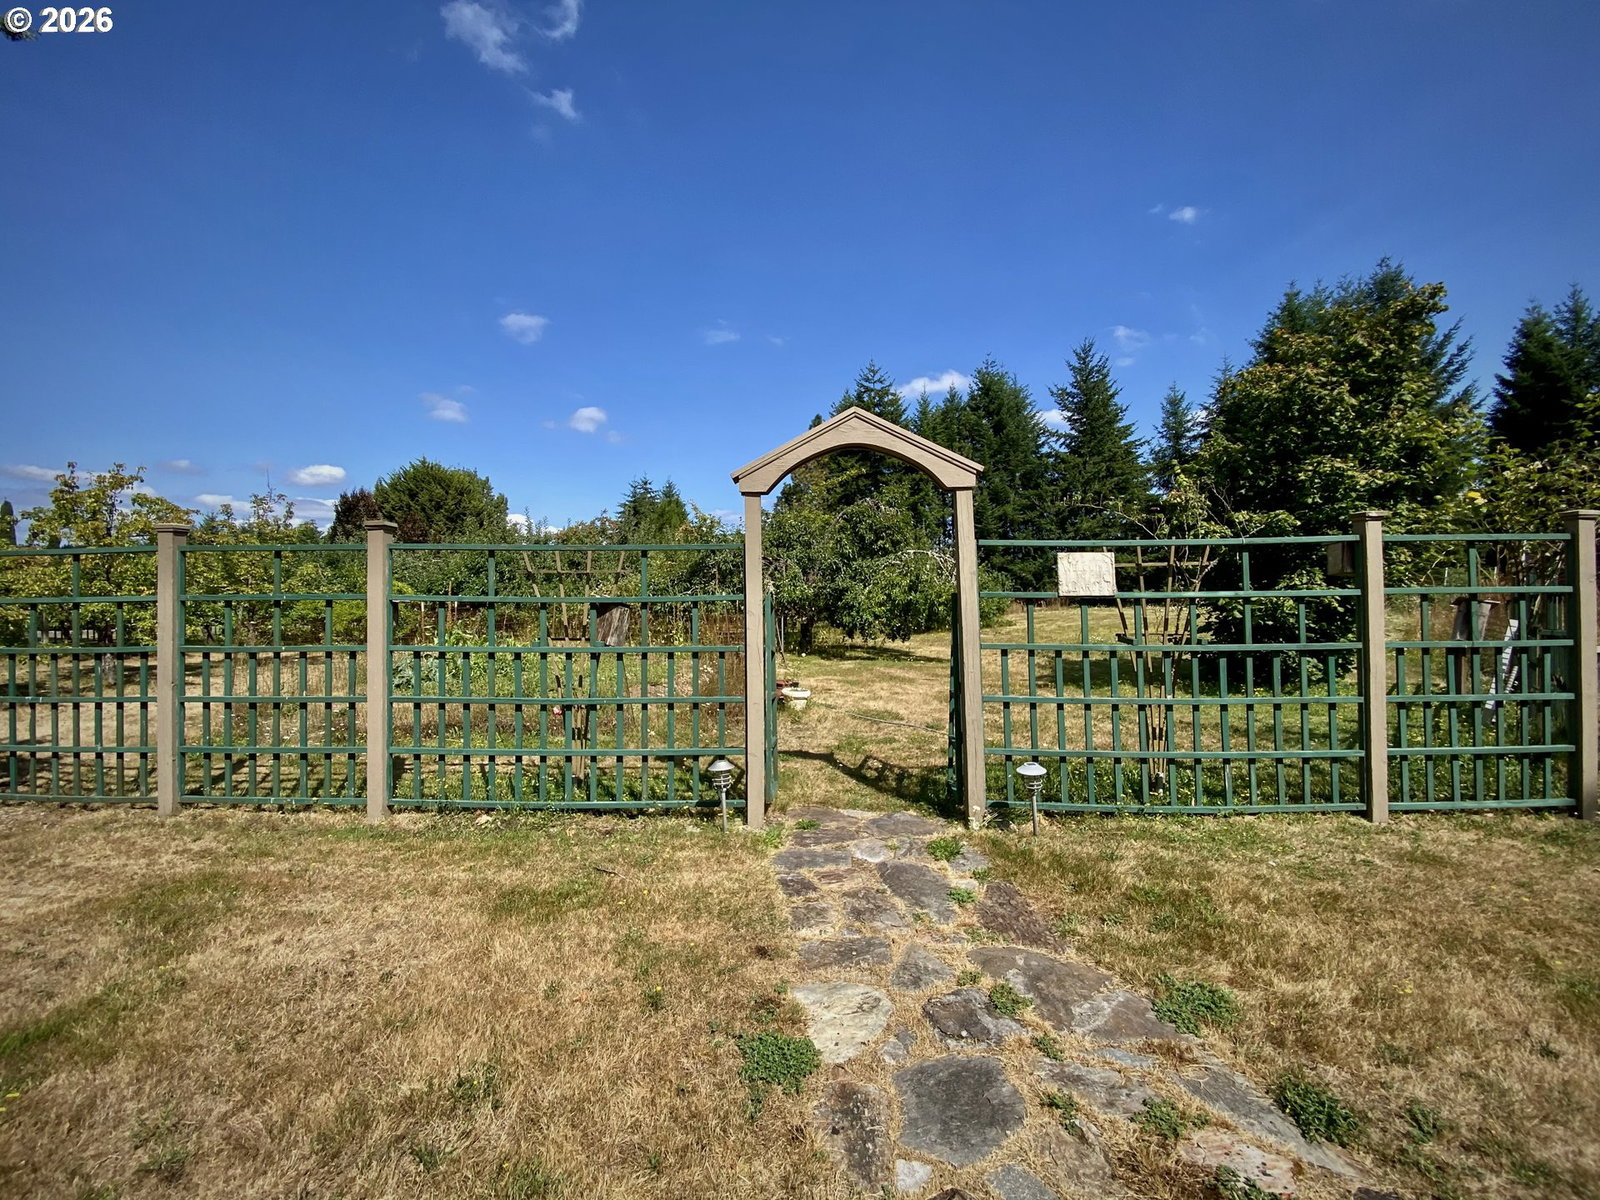
Welcome to this exceptional Brush Prairie retreat where timeless Northwest beauty meets modern comfort. Nestled on over 5 private acres in one of the area's most sought-after locations, this stunning property offers privacy, tranquility, and everyday convenience. Designed for comfortable living and effortless entertaining, the home is filled with natural light from expansive windows that showcase picturesque views. The versatile floor plan features 4 bedrooms, including 2 private primary suites. The main-level primary suite offers a spa-like ensuite complete with your own sauna for the ultimate retreat. Enjoy year-round scenery from the inviting three-season room or gather in the spacious island kitchen that flows into a cozy family room with fireplace, walk-in pantry with additional refrigerator, formal dining room, An oversized laundry room with a private bath adds flexibility and functionality. Step outside to your expansive property providing room to roam in your garden, orchard, or simply enjoy the peaceful surroundings. A 3-car attached garage and a detached shop with office space and loft offer endless possibilities for hobbies, a home-based business, or additional storage. Despite its serene rural setting, you're just minutes from shopping, dining, highly regarded schools, and major commuter routes, providing convenient access to Vancouver and surrounding communities. Experience the best of country living without sacrificing modern amenities.
/u.realgeeks.media/homesinthe360/PREP-Black-Gold.png)
Additional Information
- Tax Amount
- $10,695
- Year Built
- 1993
- High School
- Hockinson
- Elementary School
- Hockinson
- Middle School
- Hockinson
- Fireplaces Total
- 2
- Garage Spaces
- 3
- Garage Type
- Attached, Extra Deep, Oversized
- Acres
- 5.28
- Living Area
- 4,393
- Stories
- 2
- Subdivision
- HOCKINSON HIGHLANDS ESTATES
- Property Type
- Single Family Residence
- Terms
- Cash, Conventional, FHA, VA Loan
- Master Bedroom Level
- Main
- Cooling Description
- Heat Pump
- Fireplace Description
- Gas
- Fuel Description
- Electricity
- Heating Description
- Forced Air, Heat Pump
- Hot Water Description
- Propane
- Exterior Description
- Cedar, Lap Siding, Wood Siding
- Roof Type
- Tile
- Sewer Description
- Septic Tank
- Style
- Custom Style
- View
- Mountain(s), Territorial, Valley
- Parking
- Driveway, EV Ready
- Security Or Entry
- Security System Owned
- Parking Description
- Driveway, EV Ready
- Covenants/Restrictions
- Yes
- Road Surface
- Paved
- Exterior Features
- Fenced, Garden, Outbuilding, Patio, RV Parking, Workshop
- Interior Features
- Central Vacuum, Garage Door Opener, Granite, High Ceilings, Jetted Tub, Laundry, Vaulted Ceiling(s), Washer/Dryer
- Kitchen Appliances
- Cook Island, Dishwasher, Double Oven, Free-Standing Refrigerator, Granite, Microwave, Pantry, Wine Cooler
Mortgage Calculator
Listing courtesy of RE/MAX Equity Group.
 The content relating to real estate for sale on this site comes in part from the IDX program of the RMLS of Portland, Oregon. Real Estate listings held by brokerage firms other than this firm are marked with the RMLS logo, and detailed information about these properties include the name of the listing's broker. Listing content is copyright © 2026 RMLS of Portland, Oregon. All information provided is deemed reliable but is not guaranteed and should be independently verified. This content last updated on . Some properties which appear for sale on this web site may subsequently have sold or may no longer be available.