1230 E REID CT, La Center, WA 98629
- $515,000
- 3
- BD
- 2
- BA
- 1,442
- SqFt




- List Price
- $515,000
- Days on Market
- 4
- Status
- ACTIVE
- MLS#
- 153742983
- Bedrooms
- 3
- Bathrooms
- 2
- Living Area
- 1,442
- Lot Size
- 7, 000 to 9, 999 SqFt
- Region
- La Center City Limits
Property Description
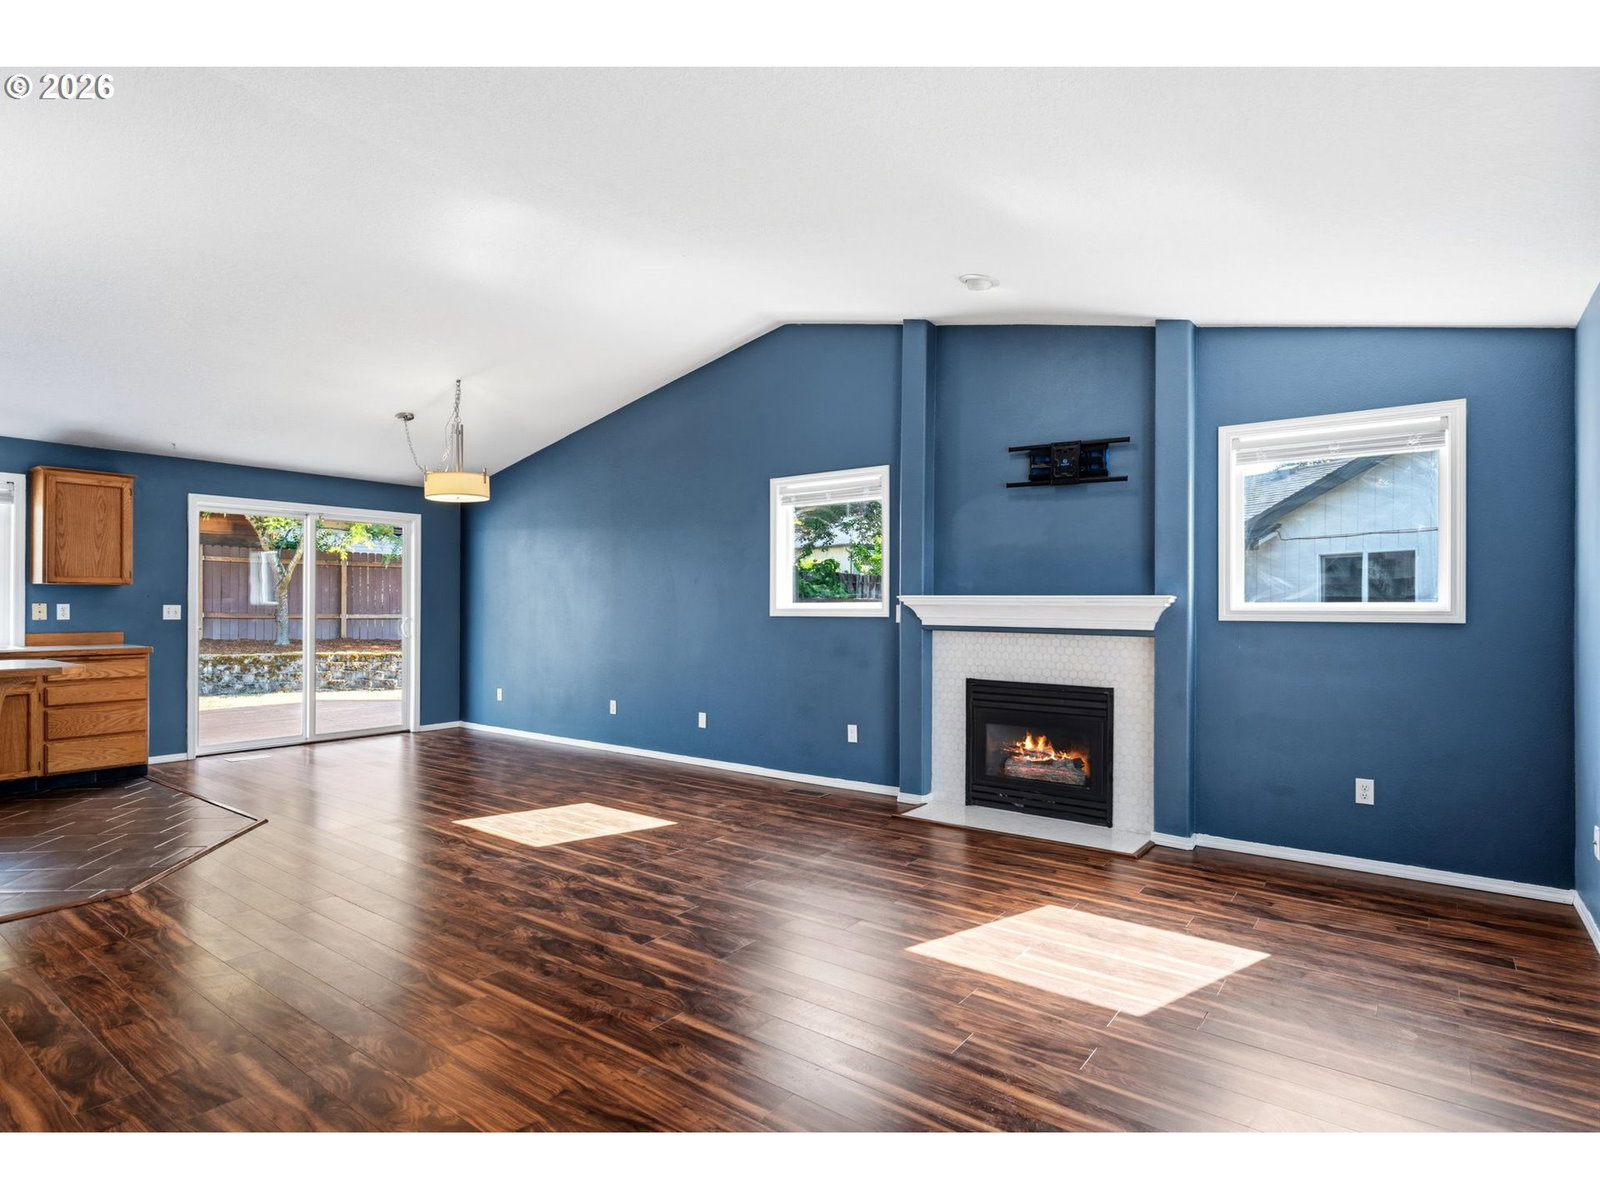
Beautiful, highly desirable Southview Heights Single level home on a quiet cul-de-sac in LaCenter * Walking distance to parks, downtown LaCenter, and walking trails * Excellent LaCenter Schools * Huge wrap around deck and aluminum railing with wonderful territorial views from the covered front porch * Open concept great room with vaulted ceilings and gas fireplace spilling into the large open kitchen with tiled floors and oak cabinetry * Kitchen boasts updated built-in appliances, lots of storage and a perfect layout for entertaining with its central island and dining nook * Engineered hardwood flooring throughout * Large private master suite with vaulted ceilings, walk in closet, and dual sinks in master bath * Updated, fully tiled main bath * 2 large bedrooms with great natural lighting * Gas heat and new gas water heater with new central air system * Waterproofed by John’s Waterproofing company * New 30-year roof in 2020 * Additional overhead storage inside oversized, insulated and finished garage with brand new insulated garage door * Matching 12x8 insulated storage building with loft and covered tool storage * Cozy outdoor covered seating/BBQ area * Freshly painted and updated light fixtures inside and out.
/u.realgeeks.media/homesinthe360/PREP-Black-Gold.png)
Additional Information
- Tax Amount
- $4,203
- Year Built
- 1996
- High School
- La Center
- Elementary School
- La Center
- Middle School
- La Center
- Fireplaces Total
- 1
- Garage Spaces
- 2
- Garage Type
- Attached
- Hoa Fee
- $135
- Hoa Payment Freq
- Annually
- Acres
- 0.19
- Living Area
- 1,442
- Stories
- 1
- Subdivision
- Southview Heights Phase 2
- Property Type
- Single Family Residence
- Terms
- Cash, Conventional, FHA, VA Loan
- Master Bedroom Level
- Main
- Cooling Description
- Central Air
- Fireplace Description
- Gas
- Fuel Description
- Gas
- Heating Description
- Forced Air
- Hot Water Description
- Gas, Tank
- Exterior Description
- Wood Siding
- Roof Type
- Built-Up
- Sewer Description
- Public Sewer
- Style
- 1 Story
- View
- Territorial
- Parking
- Driveway, RV Access/Parking
- Security Or Entry
- Security System
- Parking Description
- Driveway, RV Access/Parking
- Covenants/Restrictions
- Yes
- Road Surface
- Paved
- Exterior Features
- Deck, Fenced, Porch, RV Parking, RV/Boat Storage, Tool Shed, Yard
- Interior Features
- Engineered Hardwood, Garage Door Opener, Hardwood Floors, High Speed Internet, Tile Floor, Vaulted Ceiling(s), Washer/Dryer, Wood Floors
- Kitchen Appliances
- Built-in Oven, Built-in Range, Dishwasher, Disposal, Free-Standing Refrigerator, Island, Microwave, Range Hood, Solid Surface Countertop
Mortgage Calculator
Listing courtesy of Keller Williams Realty.
 The content relating to real estate for sale on this site comes in part from the IDX program of the RMLS of Portland, Oregon. Real Estate listings held by brokerage firms other than this firm are marked with the RMLS logo, and detailed information about these properties include the name of the listing's broker. Listing content is copyright © 2026 RMLS of Portland, Oregon. All information provided is deemed reliable but is not guaranteed and should be independently verified. This content last updated on . Some properties which appear for sale on this web site may subsequently have sold or may no longer be available.