7013 N MADISON CIR, Ridgefield, WA 98642
- $444,900
- 3
- BD
- 2
- BA
- 1,777
- SqFt




- List Price
- $444,900
- Days on Market
- 0
- Status
- ACTIVE
- MLS#
- 111224251
- Bedrooms
- 3
- Bathrooms
- 2
- Partial Bathrooms
- 1
- Living Area
- 1,777
- Lot Size
- 0K to 2, 999 SqFt
- Region
- Ridgefield City Limits
Property Description
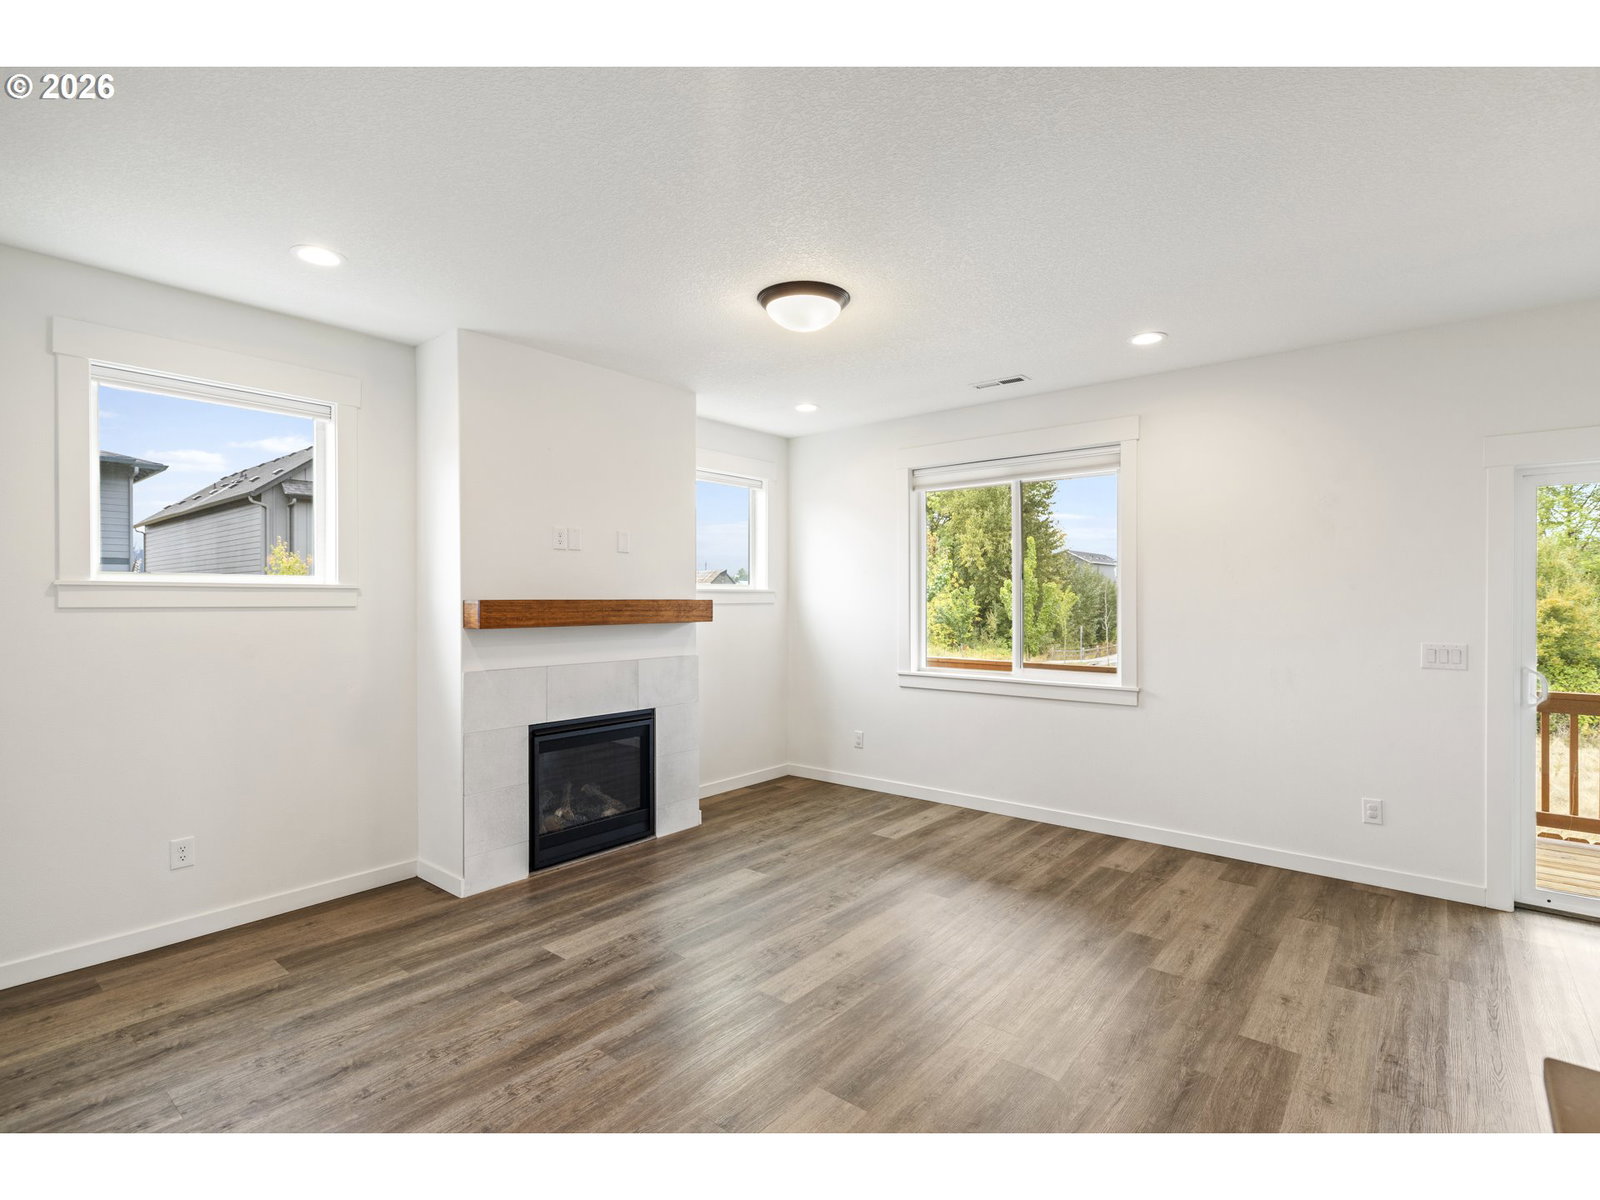
Enjoy peaceful views of the Habitat Conservation Area directly behind the home, along with an incredible view of Mt. Hood from the back deck. Built in 2022 and situated on a corner lot, this beautiful home offers a fully fenced yard with space for gardening, relaxing or entertaining. Inside, the spacious great room features a cozy gas fireplace and opens to the dining area and kitchen, with views of the natural surroundings. The kitchen offers quartz countertops, stainless steel appliances and a large walk-in pantry. Upstairs, the spacious primary ensuite features a generous walk-in closet, double sinks, walk-in shower and beautiful views of the Habitat Conservation Area and Mt. Hood. Two additional bedrooms, a full bathroom with double sinks and a convenient laundry room complete the upper level. The garage features epoxy floors and an EV charger, adding extra convenience and functionality. A wonderful combination of newer construction, comfortable living & beautiful Pacific NW views!
/u.realgeeks.media/homesinthe360/PREP-Black-Gold.png)
Additional Information
- Tax Amount
- $4,476
- Year Built
- 2022
- High School
- Ridgefield
- Elementary School
- South Ridge
- Middle School
- View Ridge
- Fireplaces Total
- 1
- Garage Spaces
- 2
- Garage Type
- Attached
- Hoa Fee
- $78
- Hoa Payment Freq
- Monthly
- Acres
- 0.06
- Living Area
- 1,777
- Stories
- 2
- Property Type
- Single Family Residence
- Terms
- Cash, Conventional, FHA, VA Loan
- Master Bedroom Level
- Upper
- Cooling Description
- Heat Pump
- Fireplace Description
- Gas
- Fuel Description
- Electricity, Gas
- Heating Description
- Heat Pump
- Hot Water Description
- Electricity
- Exterior Description
- Cement Siding
- Roof Type
- Composition
- Sewer Description
- Public Sewer
- Style
- 2 Story, Prairie
- View
- Mountain(s), Trees/Woods
- Parking
- EV Ready, On Street
- Parking Description
- EV Ready, On Street
- Covenants/Restrictions
- Yes
- Exterior Features
- Covered Patio, Fenced, Porch, Sprinkler, Yard
- Interior Features
- Ceiling Fan(s), Garage Door Opener, Laundry, Luxury Vinyl Plank, Quartz, Wall to Wall Carpet
- Kitchen Appliances
- Dishwasher, Disposal, Free-Standing Range, Free-Standing Refrigerator, Gas Appliances, Microwave, Pantry, Plumbed For Ice Maker, Quartz, Solid Surface Countertop, Stainless Steel Appliance(s)
Mortgage Calculator
Listing courtesy of Keller Williams Realty.
 The content relating to real estate for sale on this site comes in part from the IDX program of the RMLS of Portland, Oregon. Real Estate listings held by brokerage firms other than this firm are marked with the RMLS logo, and detailed information about these properties include the name of the listing's broker. Listing content is copyright © 2026 RMLS of Portland, Oregon. All information provided is deemed reliable but is not guaranteed and should be independently verified. This content last updated on . Some properties which appear for sale on this web site may subsequently have sold or may no longer be available.