9909 NE 53RD AVE, Vancouver, WA 98686
- $499,999
- 3
- BD
- 2
- BA
- 1,573
- SqFt










- List Price
- $499,999
- Price Change
- ▼ $39,901 1787706809
- Days on Market
- 84
- Status
- ACTIVE
- MLS#
- 101854702
- Bedrooms
- 3
- Bathrooms
- 2
- Living Area
- 1,573
- Lot Size
- 5, 000 to 6, 999 SqFt
- Region
- Vancouver: S Salmon Creek
Property Description
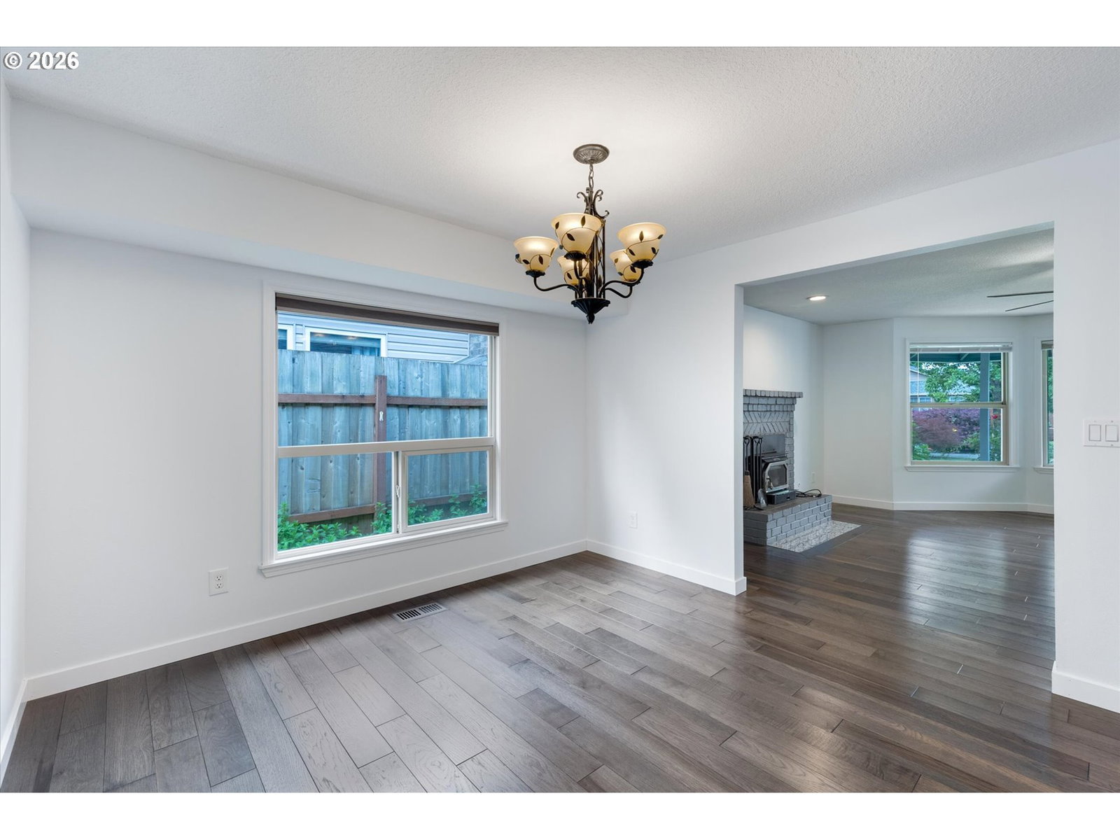
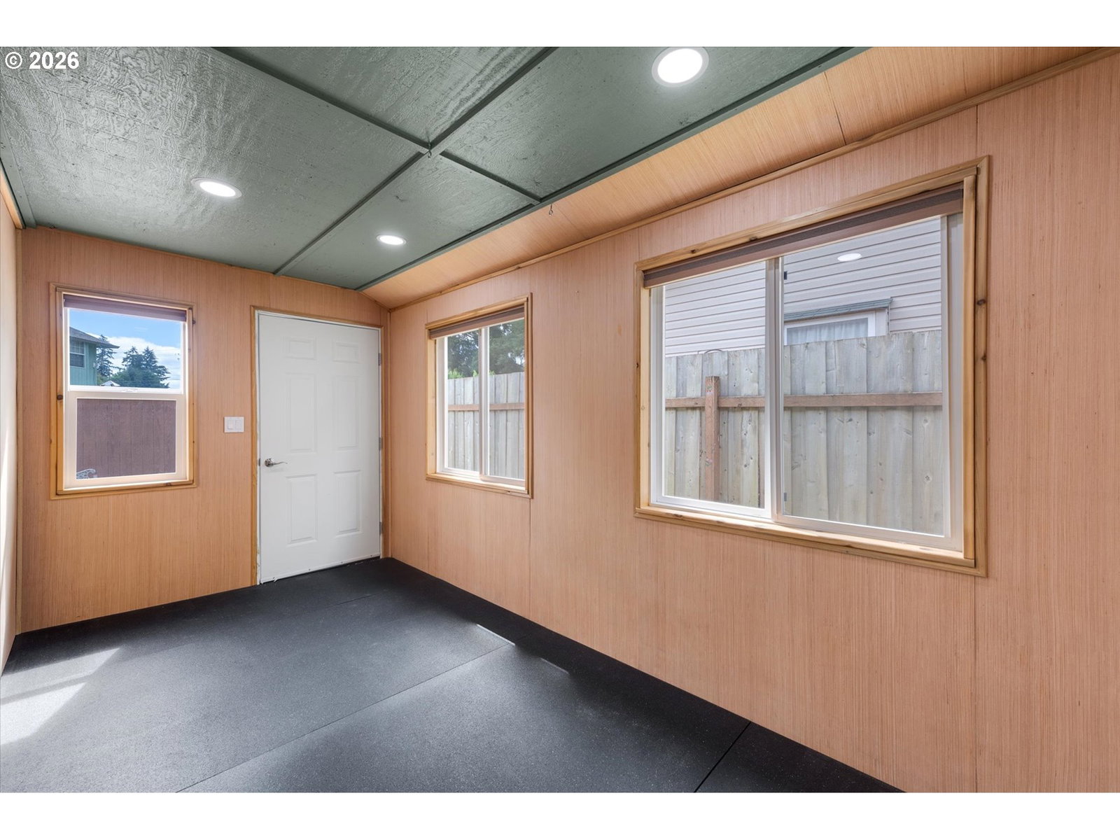
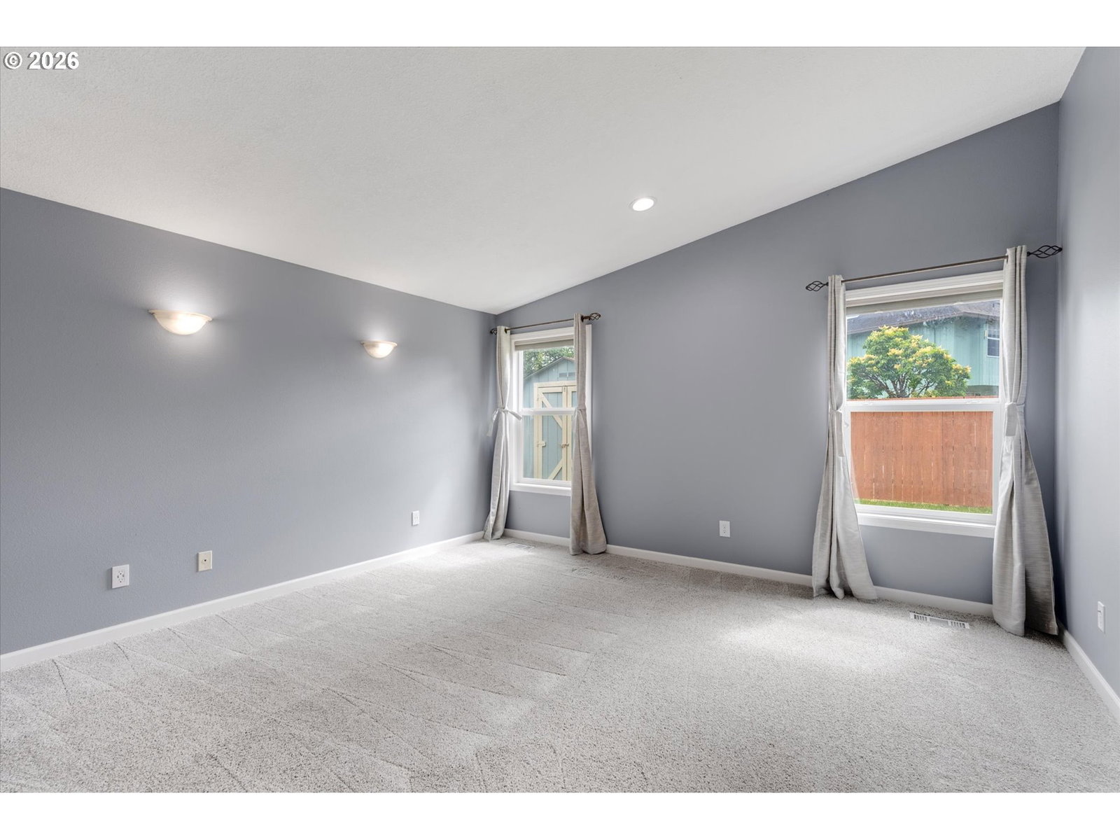
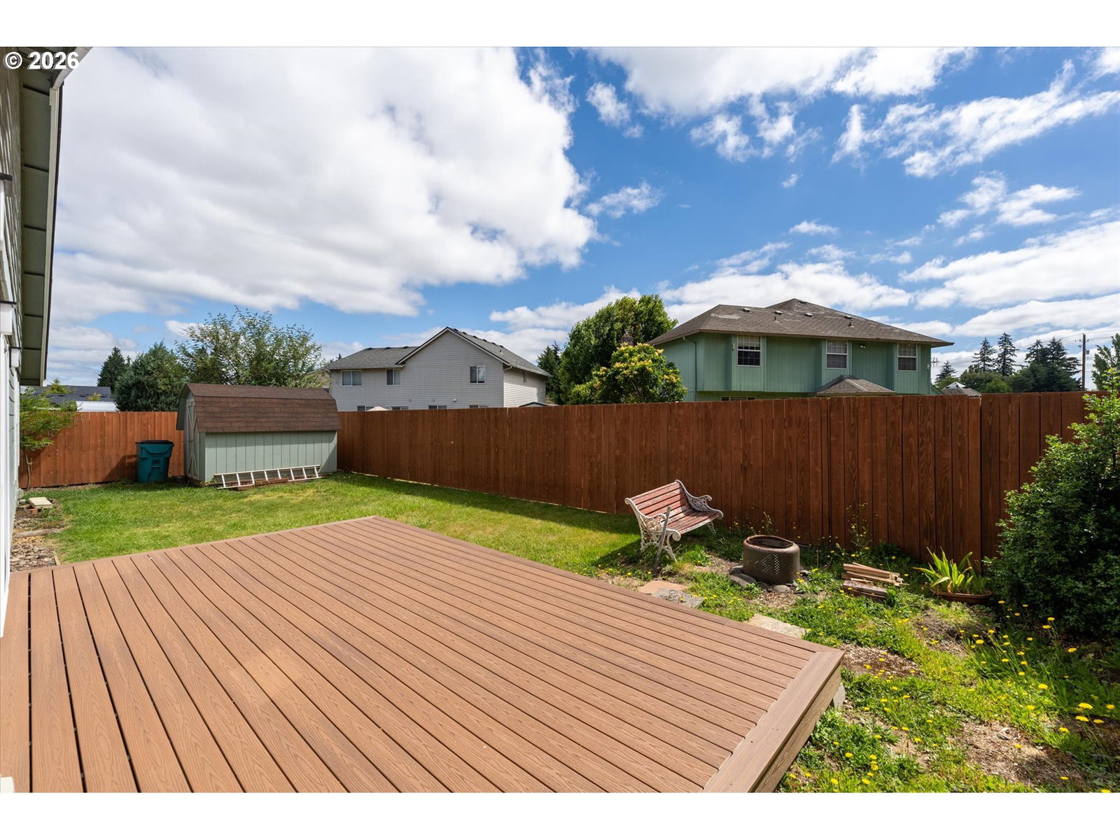
This wonderful single-level 3 bed, 2 bath home is located on a quiet cul-de-sac with a neighboring greenbelt offering great privacy. The warm and inviting living room has a wood-burning stove with a brick surround and bay windows that provide abundant light. The updated kitchen features clean lines and has stunning granite countertops, modern tile backsplash and a separate pantry area. The kitchen is open to the dining and family room making entertaining easy and enjoyable. An adjacent bonus room can be used for office space, workout space, a hobby room or extra storage. The primary suite is quite spacious with vaulted ceilings and an adjoining full bath. Newer marble countertops add a nice touch of elegance. Other features include A/C, separate laundry room and a large, fenced backyard with a brand new Trex deck, ready for family fun, entertaining and gardening. Bonus RV parking space. New furnace and air conditioner in Nov 2025 and new roof in April 2026. This home is move-in ready! Great location in a quiet, established neighborhood with quick access to freeways, shopping & restaurants.
/u.realgeeks.media/homesinthe360/PREP-Black-Gold.png)
Additional Information
- Tax Amount
- $3,296
- Year Built
- 1991
- High School
- Prairie
- Elementary School
- Pleasant Valley
- Middle School
- Pleasant Valley
- Fireplaces Total
- 1
- Garage Spaces
- 2
- Garage Type
- Attached
- Acres
- 0.13
- Living Area
- 1,573
- Stories
- 1
- Property Type
- Single Family Residence
- Terms
- Cash, Conventional, FHA, VA Loan
- Accessibility Features
- Ground Level, One Level, Parking
- Master Bedroom Level
- Main
- Cooling Description
- Central Air, Other
- Fireplace Description
- Stove, Wood Burning
- Fuel Description
- Electricity, Gas
- Heating Description
- Forced Air
- Hot Water Description
- Gas
- Exterior Description
- Wood Composite
- Roof Type
- Composition
- Sewer Description
- Public Sewer
- Style
- 1 Story, Ranch
- Parking
- Driveway
- Parking Description
- Driveway
- Road Surface
- Paved
- Exterior Features
- Deck, Fenced, Porch, RV Parking, Tool Shed
- Interior Features
- Ceiling Fan(s), Engineered Hardwood, Garage Door Opener, Granite, High Ceilings, Laundry, Quartz, Skylight(s), Tile Floor, Wall to Wall Carpet, Washer/Dryer
- Kitchen Appliances
- Dishwasher, Disposal, Free-Standing Range, Gas Appliances, Granite, Microwave, Pantry, Tile
Mortgage Calculator
Listing courtesy of Berkshire Hathaway HomeServices NW Real Estate.
 The content relating to real estate for sale on this site comes in part from the IDX program of the RMLS of Portland, Oregon. Real Estate listings held by brokerage firms other than this firm are marked with the RMLS logo, and detailed information about these properties include the name of the listing's broker. Listing content is copyright © 2026 RMLS of Portland, Oregon. All information provided is deemed reliable but is not guaranteed and should be independently verified. This content last updated on . Some properties which appear for sale on this web site may subsequently have sold or may no longer be available.